One of the most popular communities provided by {{page_data.agentName}}

Charlotte

One of the most popular communities provided by Prestino Advantage

Charlotte

About Charlotte

Charlotte is where opportunity meets lifestyle — a fast-growing, nationally recognized city that blends business, culture, and livability.

As the largest city in North Carolina and a major financial hub, Charlotte attracts professionals, entrepreneurs, growing families, and relocations from across the country. With headquarters for major corporations, a thriving healthcare sector, and a strong job market, the city continues to expand while maintaining neighborhood character.

Charlotte offers diverse living options — from luxury high-rise condos in Uptown to historic bungalows in Plaza Midwood, family-friendly communities in SouthPark and Ballantyne, and new construction throughout the metro area.

Buyers often ask:

• Is Charlotte a good place to live?

• What are the best neighborhoods for commuting?

• How competitive is the housing market?

• Is Charlotte a strong investment market?

With professional sports, nationally ranked restaurants, greenway systems, arts venues, and quick access to both the mountains and the coast, Charlotte delivers both energy and balance.

Life here moves at a confident pace — ambitious yet approachable. It’s a city where careers grow, families put down roots, and investment opportunities continue to expand.

Whether you're relocating for work, searching for urban convenience, or looking for a neighborhood that fits your lifestyle, Charlotte offers scale, sophistication, and long-term potential.

One of the most popular communities provided by Prestino Advantage
4,046
# of Listings
3
Avg # of Bedrooms
$331
Avg. $ / Sq.Ft.
$669,210
Med. List Price

Browse Charlotte Real Estate Listings

454 Properties Found. Page 15 of 31.

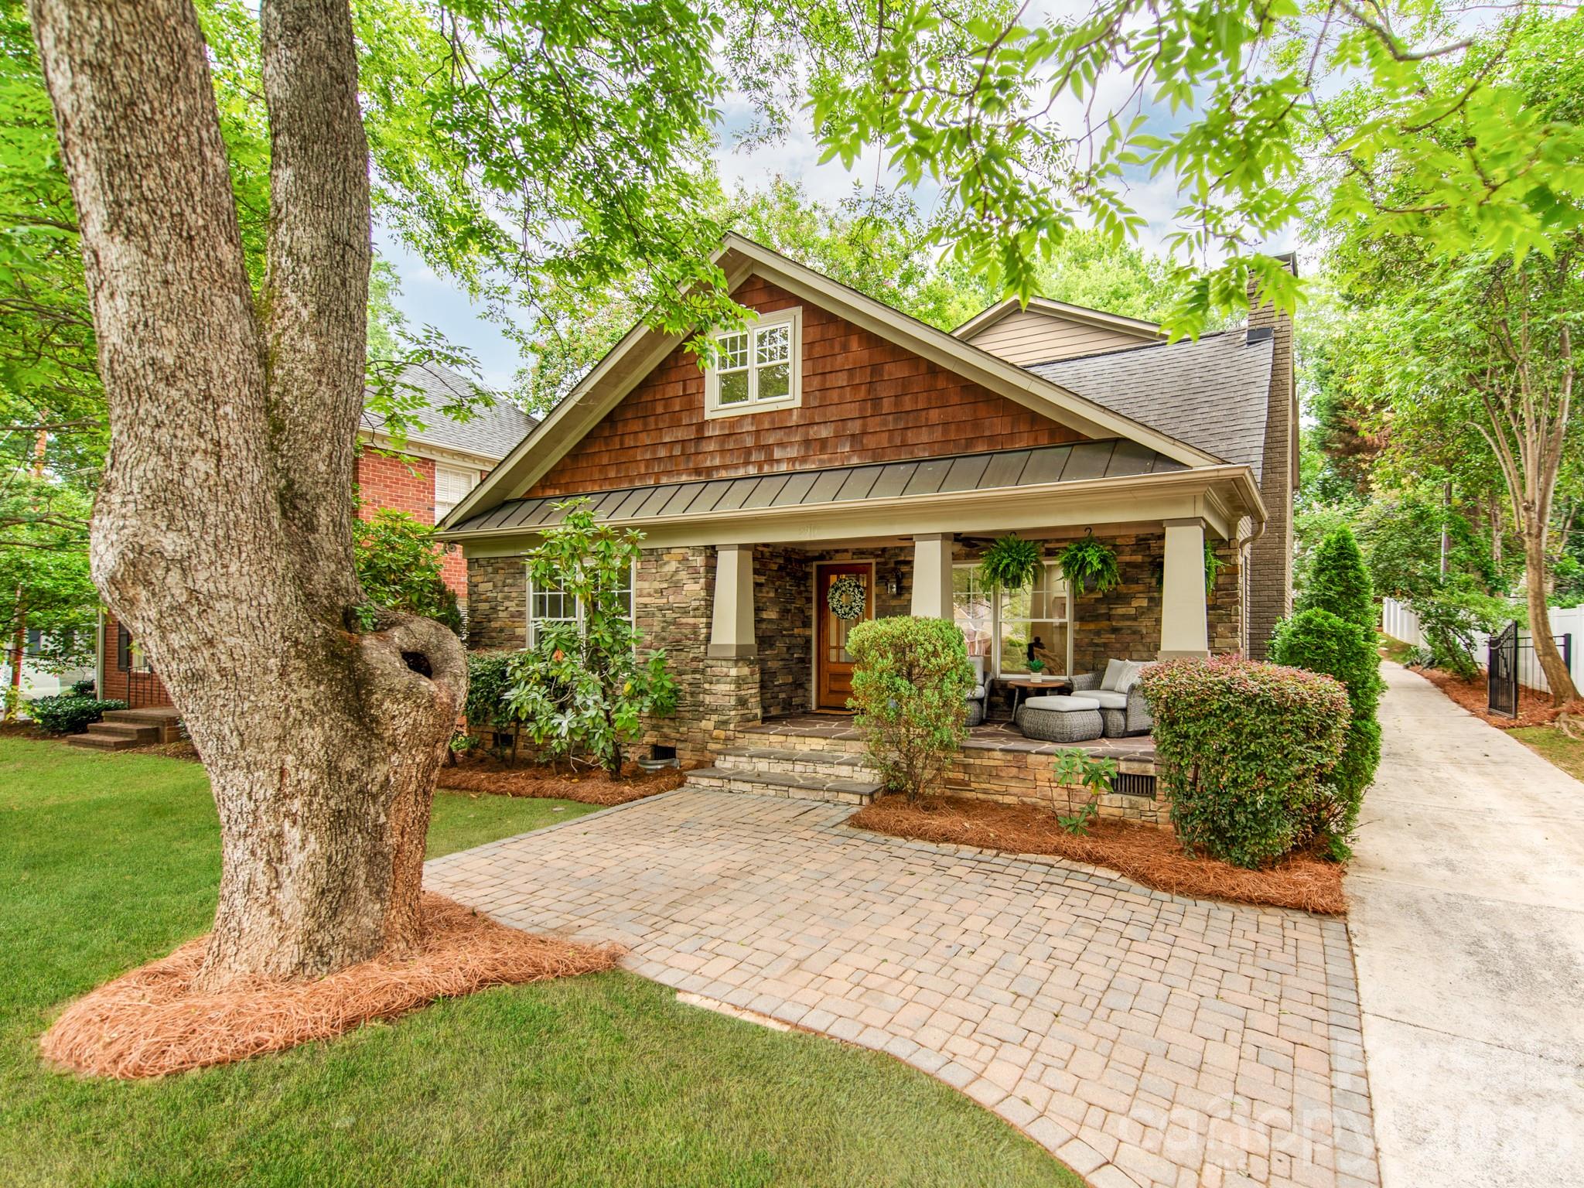
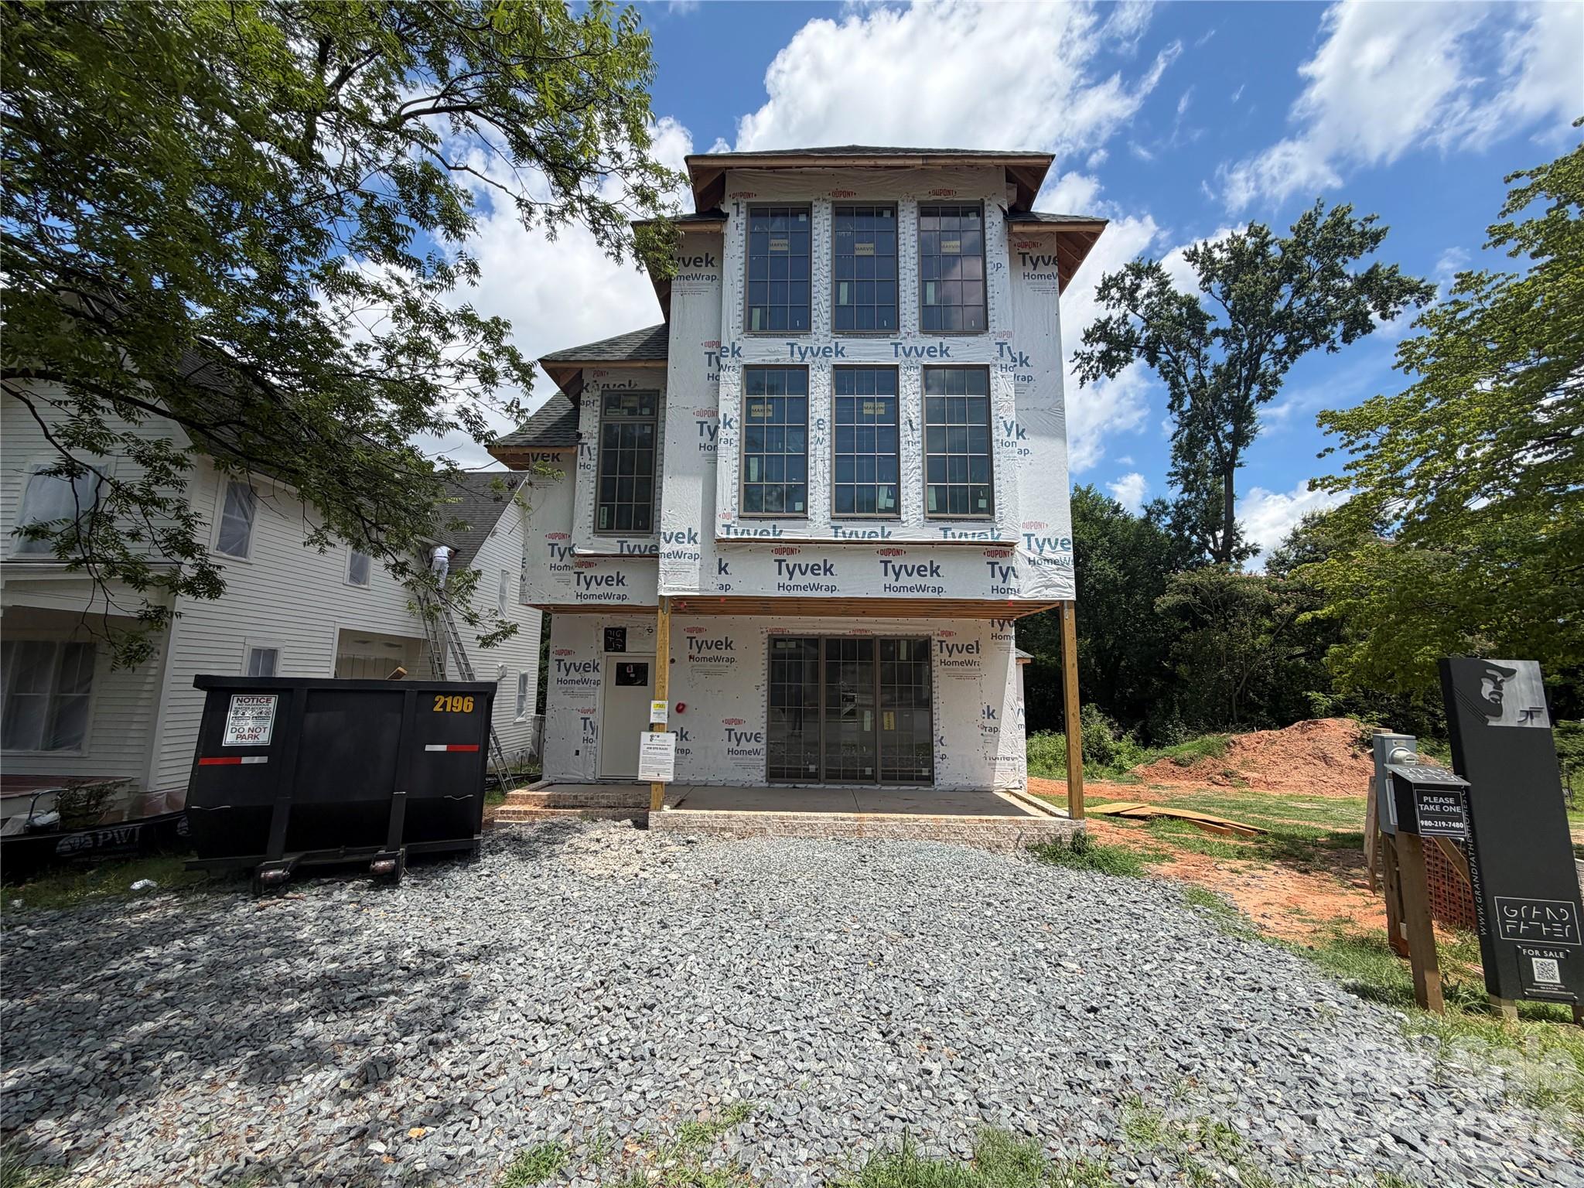
The Yadkin design is Grandfather Homes’ reimagined take on the classic NoDa bungalow, modernized with conveniences like 2-car detached garage and smart home technology. Thoughtfully designed in partnership with Elite Design Group, this residence features an open-concept main level anchored by a Thermador kitchen with oversized island that flows seamlessly into the dining area and living room with gas fireplace. The primary suite showcases a spa-inspired bathroom and generous walk-in closet. The third level expands your living possibilities with a spacious media room featuring a wet bar and an adjoining bedroom suite ideal for visitors or a private home office. Nestled within an intimate streetscape of nine custom homes in The Heirloom at Mattie Rose, this property blends luxury, sustainability, and effortless access to NoDa’s dining, nightlife, and creative culture. It’s true “art-itecture”—design elevated for everyday living.
#4323082

Charlotte

733 Charles Avenue

4 Beds

3 Baths

3,039 Sq.Ft.

$1,650,000

MLS#: 4323082

Charming Completely Updated Home in the Heart of Dilworth! Live the Freedom Park Lifestyle with Charm, Sophistication and Modern Luxury. Vaulted Ceilings assist Sun-Filled Interiors to Start and End Your Days Right. At the Heart of the Home You will find a Chef’s Kitchen with a Quartz Covered Island and Walk-in Pantry Opens Seamlessly to the Breakfast Area and Flex Room / Family Room. The Main Level also Offers a Private Guest Suite with Full Bath, a Home Office and Formal Dining Room with Trey Ceiling. Upstairs Retreat to Your Oversized Primary Suite Complete with a Completely Updated Spa-like Bath with Soaking Tub, Oversized Shower, and Walk-in Closet. Two Additional Bedrooms, Two Full Baths and Laundry Complete the Second Level. Walking Distance to Great Private Schools and Moments from Myers Park and Dilworth Schools! Prime Location with Direct Walking Access to All of Freedom Parks Great Amenities and just minutes from the Shops and Restaurants of Dilworth with Easy Access to Uptown! What a Gem!
#4390579

Charlotte

2907 Park Road

5 Beds

3 Baths

3,742 Sq.Ft.

$1,650,000

MLS#: 4390579

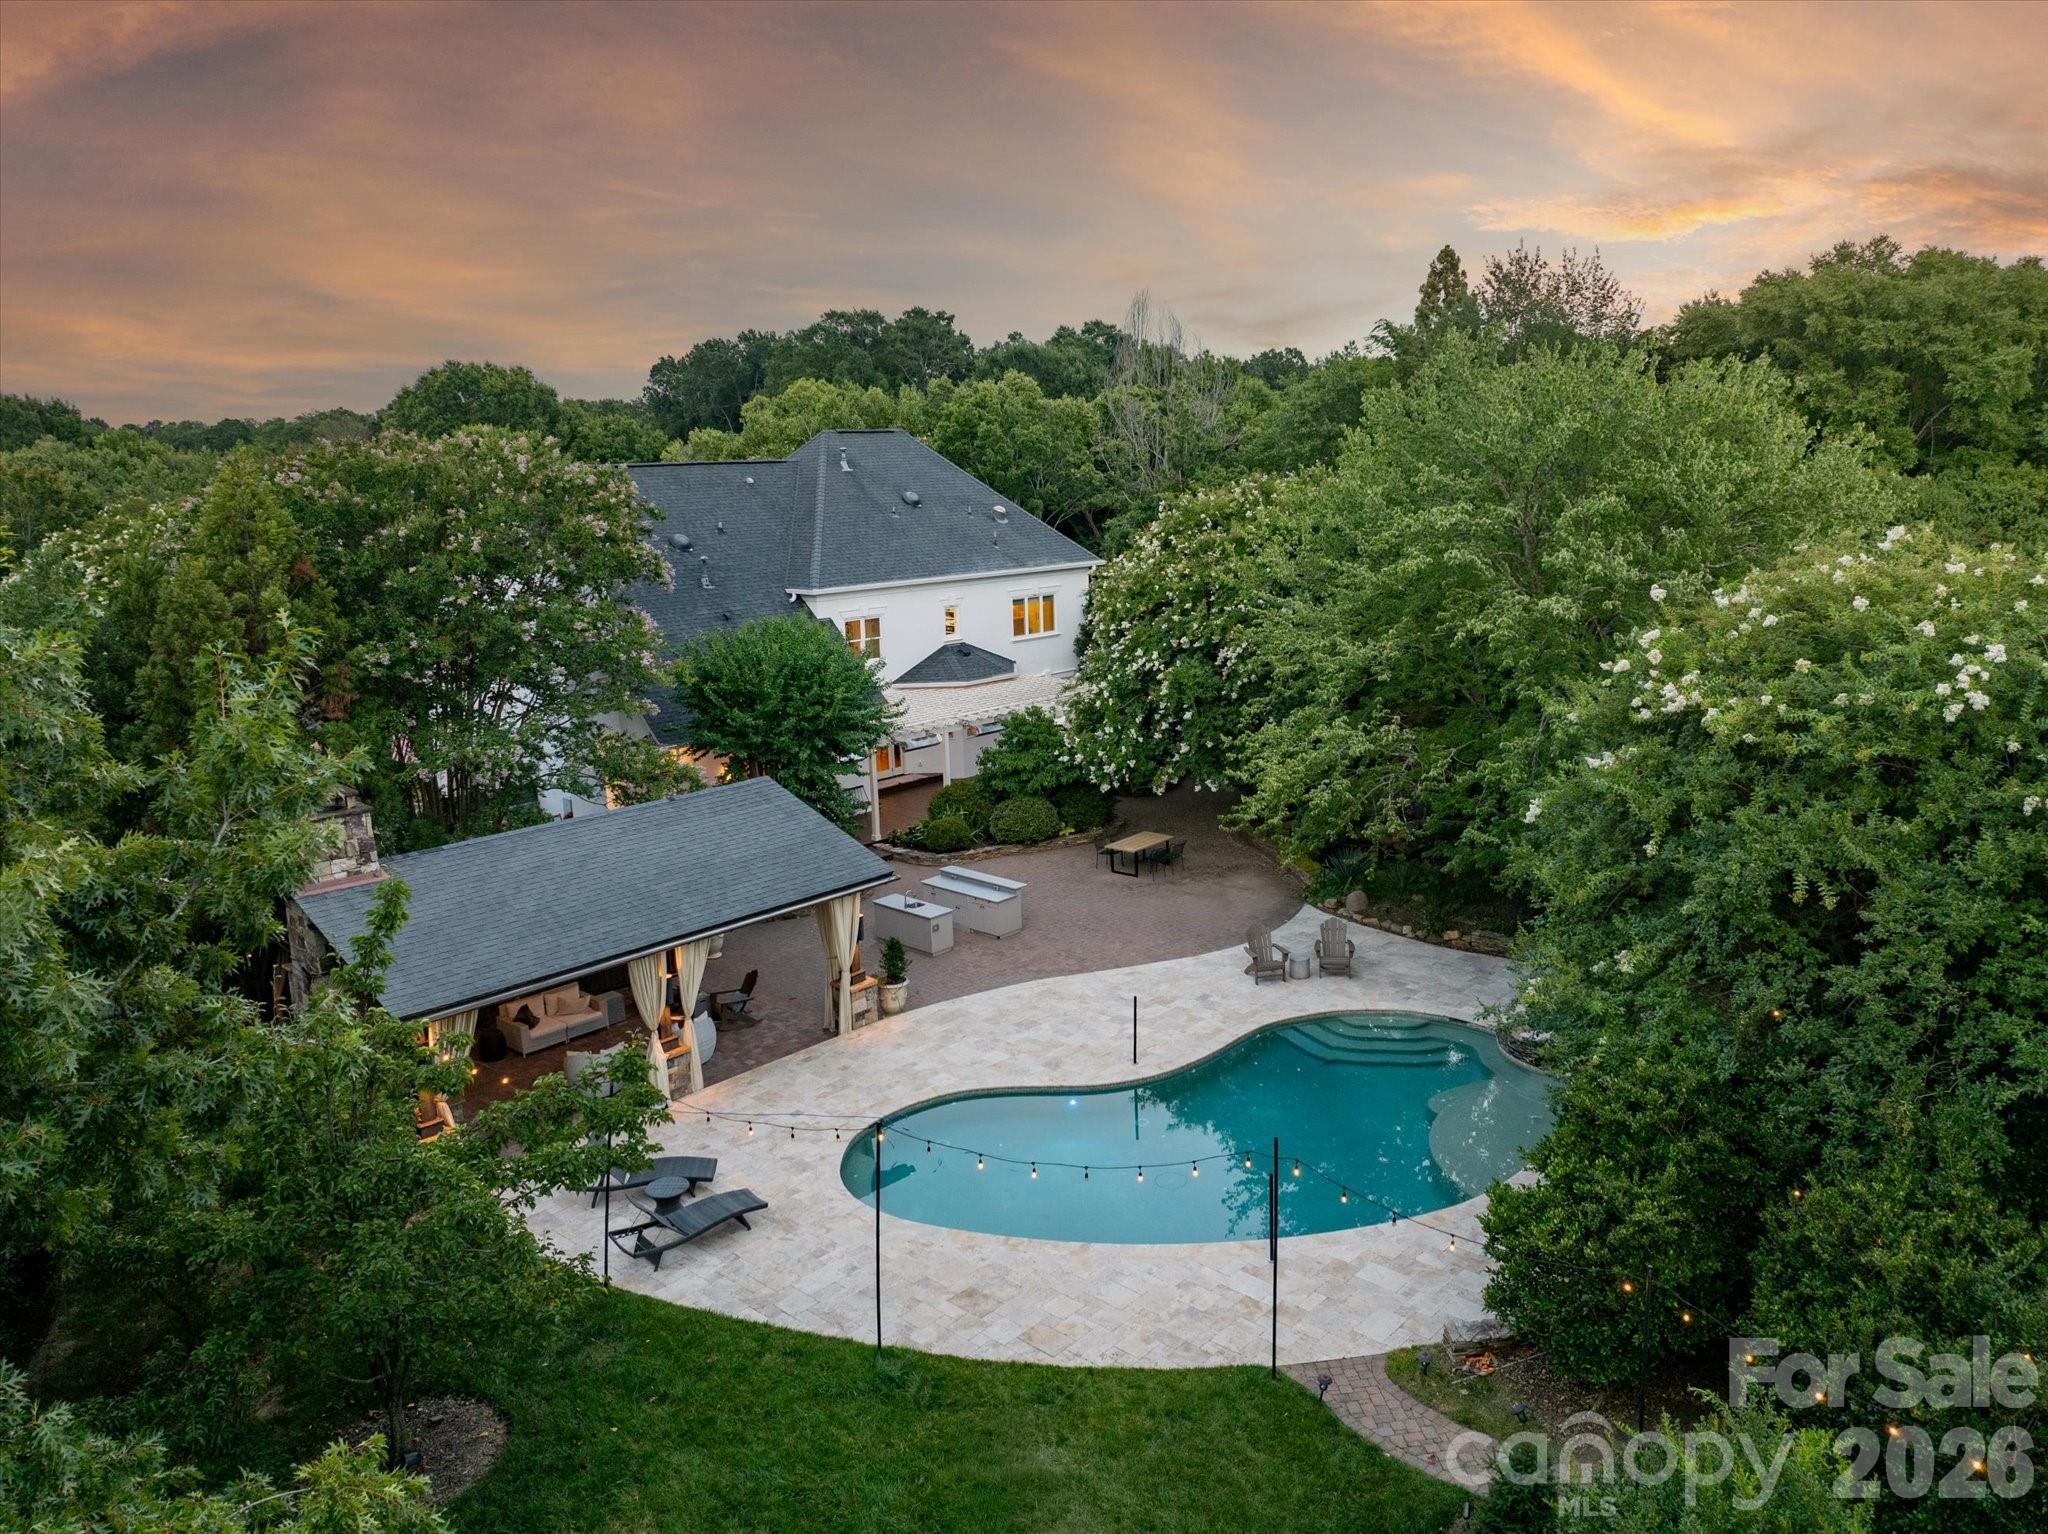
Exceptional Value Meets Timeless Luxury in the Exclusive Gated Ashton Oaks Enclave.
Rarely available and thoughtfully positioned in today's market, this custom French Provincial estate presents an exceptional opportunity to own within one of The Palisades' most coveted gated neighborhoods. Blending timeless European architecture with refined modern updates, this meticulously maintained residence showcases exceptional craftsmanship, extensive millwork, elegant coffered ceilings, and beautifully refinished site-finished hardwood floors throughout the main and upper levels—with exception of the basement bedroom.


Designed for both grand entertaining and everyday living, the chef's kitchen is beautifully appointed with honed Carrara marble countertops, a Wolf gas range, built-in KitchenAid refrigerator, oversized center island, butler's pantry, walk-in pantry, and abundant custom cabinetry. The luxurious main-level primary suite serves as a private retreat with a spa-inspired bath and custom walk-in closet, while spacious secondary bedrooms, a dedicated executive office, generous bonus room, and finished basement provide outstanding flexibility for entertaining, multigenerational living, guests, or today's work-from-home lifestyle.

Step outside to a private covered porch overlooking a tree-lined backdrop, where wooded views and a serene setting create the perfect escape for quiet mornings or evening gatherings. Residents enjoy the unmatched lifestyle of The Palisades, one of Charlotte's premier master-planned communities and one of the few offering a Jack Nicklaus-designed golf course, a community equestrian center, and an exceptional collection of resort-style amenities. Enjoy multiple pools, tennis and pickleball courts, a state-of-the-art fitness center, clubhouse, playgrounds, and miles of scenic walking and nature trails. Ideally located just minutes from Lake Wylie, boating, marinas, the Episcopal Academy, dining, shopping, Charlotte Douglas International Airport, and Uptown Charlotte, this remarkable residence delivers an extraordinary blend of luxury, recreation, privacy, and convenience. 

Luxury homes within the gated Ashton Oaks enclave are rarely offered, making this an exceptional opportunity to own in one of Charlotte's most distinguished communities—where timeless architecture, premier amenities, and an unparalleled lifestyle come together at an exceptional value.
#4401853

Charlotte

16728 Ashton Oaks Drive

5 Beds

4 Baths

5,521 Sq.Ft.

$1,650,000

MLS#: 4401853

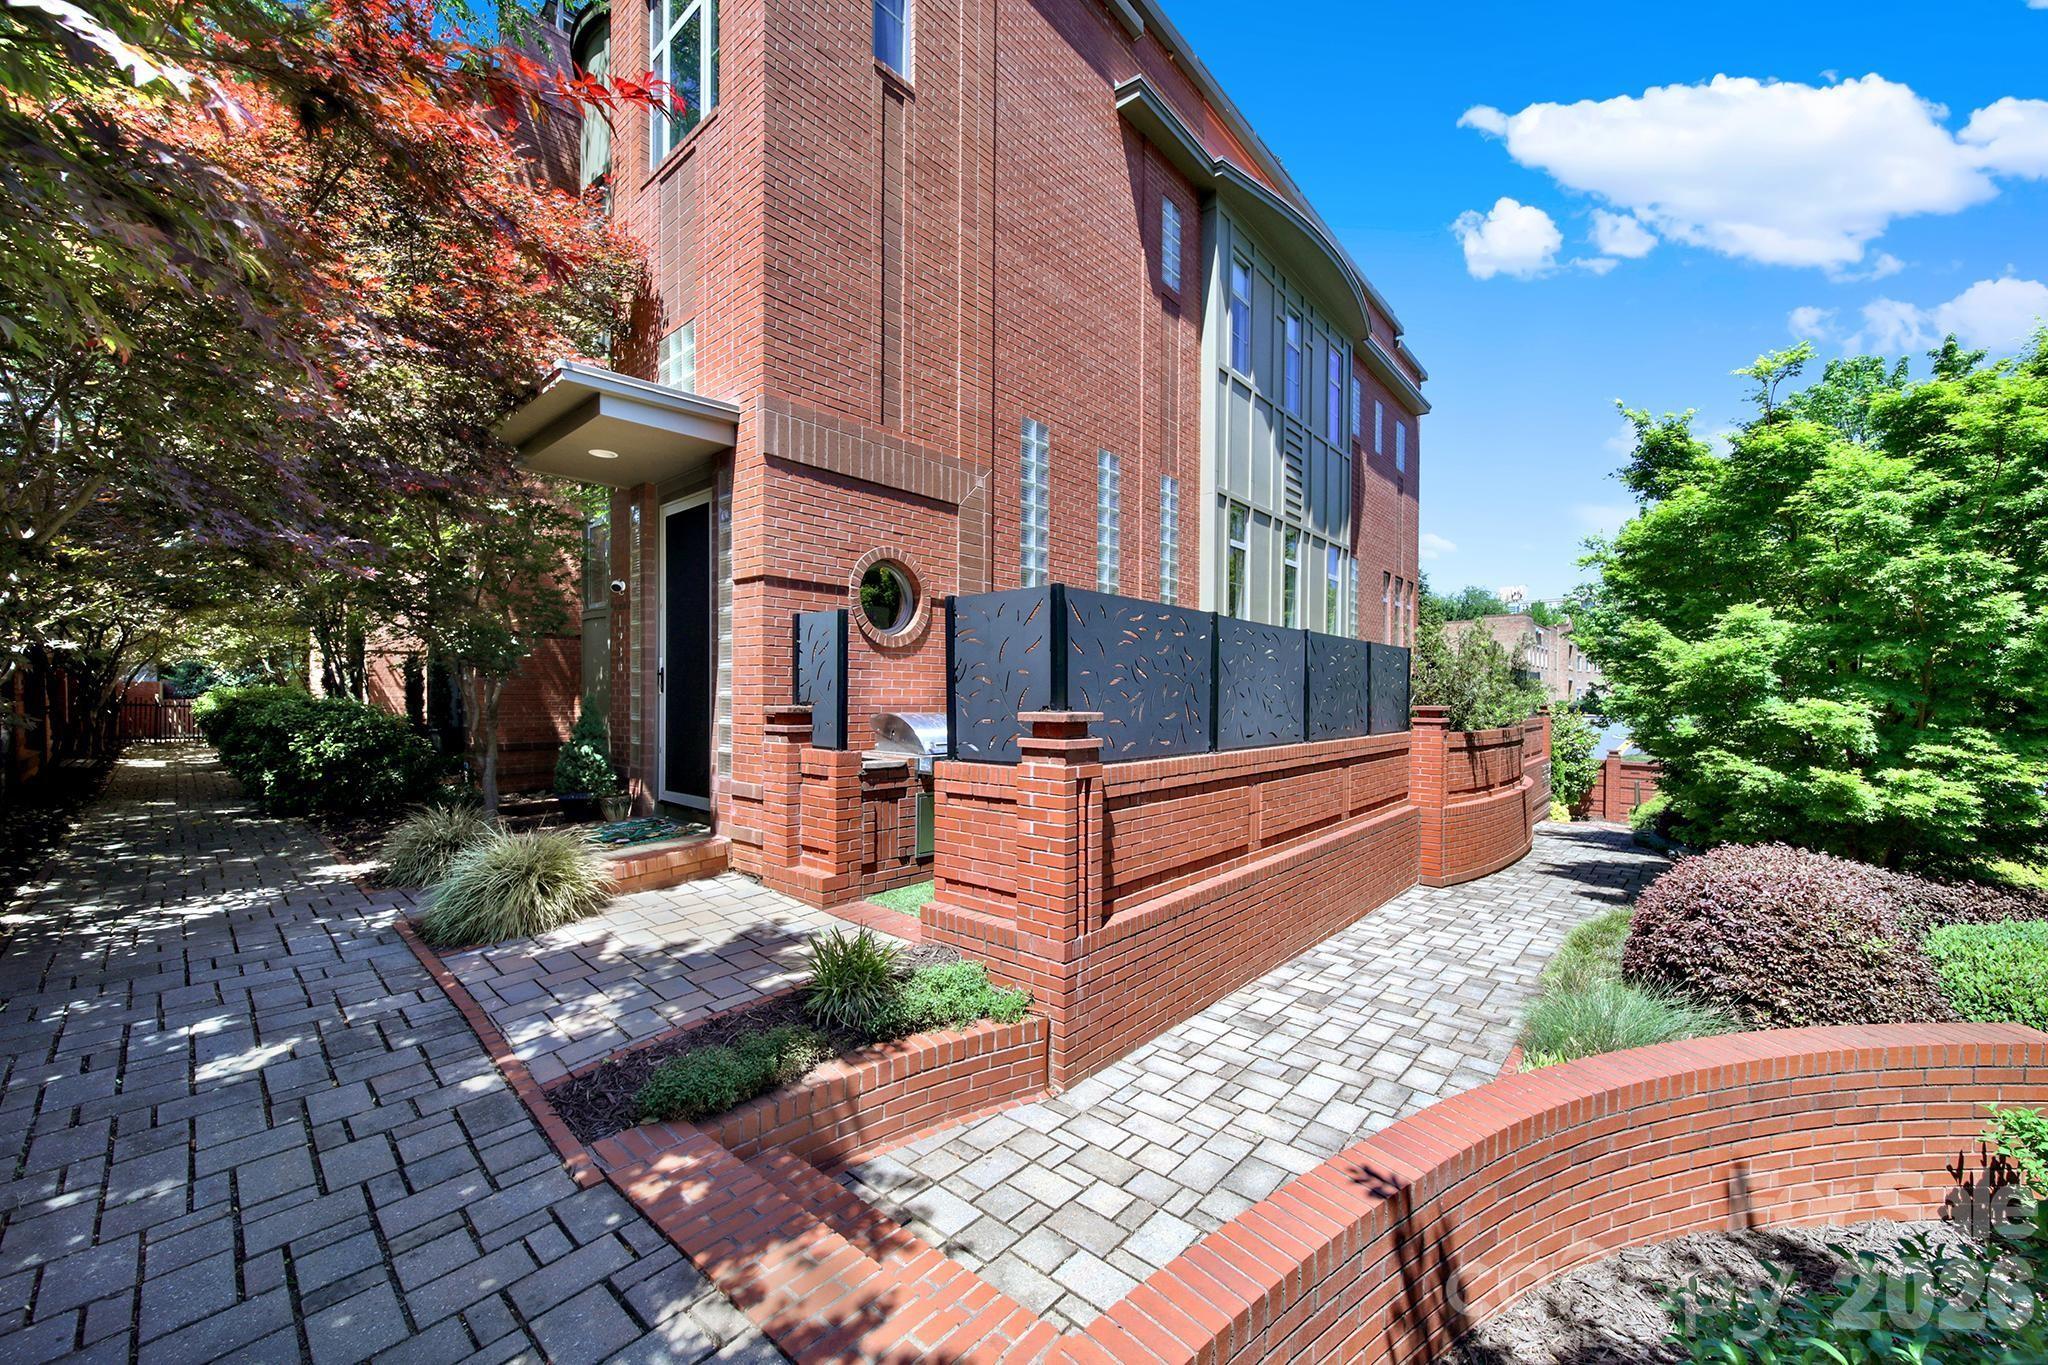
End-unit townhome with no HOA! Perfectly perched in in the heart of historic Dilworth Charlotte’s most desirable neighborhood.

Spanning 2,800+ square feet across four levels, the airy residence is defined by elegant white oak hardwoods, 10-ft ceilings, and a chef’s kitchen featuring a premier Italian range and a whole-house water filtration system. The sun-drenched great room offers a warm welcome, while a soaring 19-ft barrel-vaulted ceiling crowns the primary suite. This retreat includes ample custom closets and specialized storage space.

For the ultimate urban escape, a private loft leads to a 400 sq ft rooftop terrace with sweeping canopy and city views. This immaculate home features three outdoor living areas, a private courtyard, plus a two-car garage with premium poly-coat floors. Premier dining, boutique shopping, and the Light Rail are all within walking distance, keeping every essential convenience close at hand. This is not just a home; this is a statement.
#4367127

Charlotte

1930 Scott Avenue

4 Beds

3 Baths

2,867 Sq.Ft.

$1,625,000

MLS#: 4367127

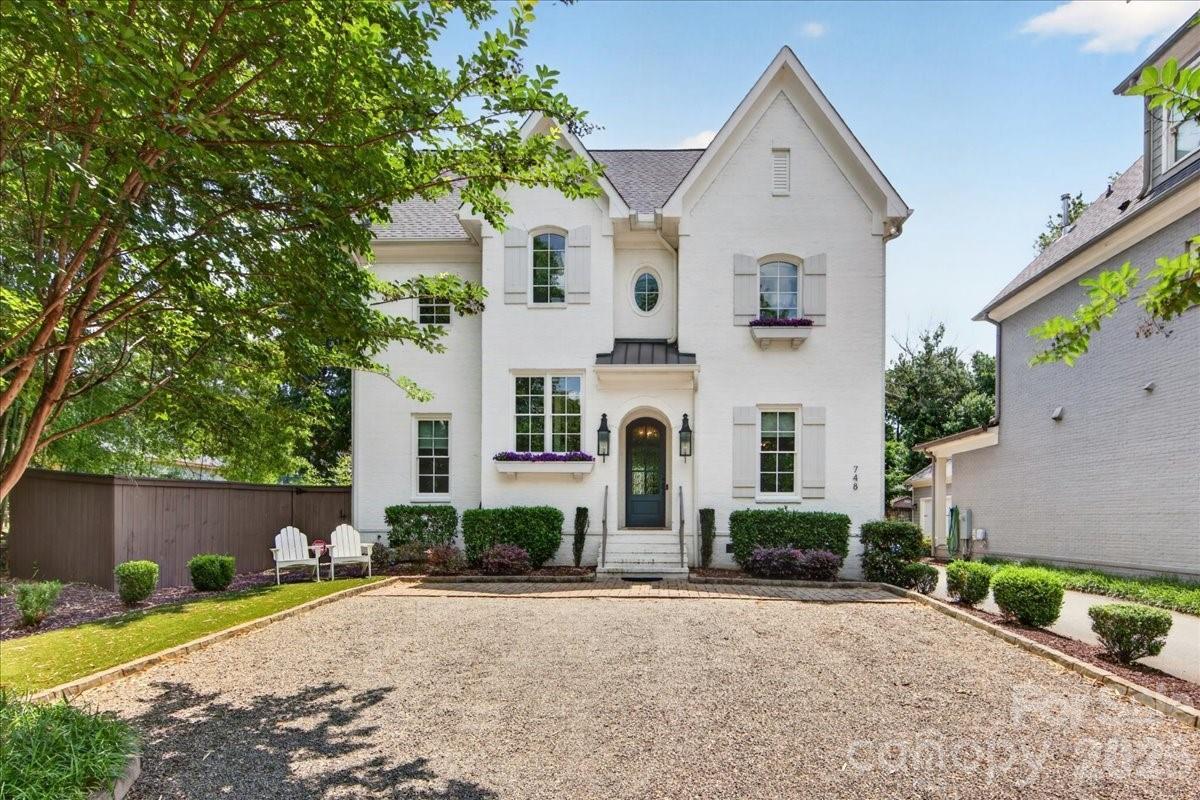
Like new 2018 immaculate custom built brick home in sought after Cotswold. Curb appeal abounds for this special home sitting on the end of a quiet street. Enjoy this private location just minutes to Uptown, Cotswold shopping, dining, and Southpark. This light filled home features hardwood floors throughout (upstairs wood flooring newly installed by current owners).  Gorgeous chefs kitchen with spacious quartz island, countertops, Thermador appliances and 42 inch professional grade gas range. Kitchen opens to peaceful living room with gas fireplace. Spacious dining room, office/or playroom and drop zone to outdoor living complete the downstairs. Upstairs features spacious owners bedroom and luxury bath with 2 walk in closets, soaking tub, dual sinks. Second bedroom up with en suite bath. Third floor with 2 additional bedrooms, full bath and fabulous entertainment/ bonus room with beverage center/bar.  Newly stained patio/deck with covered pergola and fireplace. New whole house water filter, tankless water heater w warranty. Owner installed EV charger/remains. Freshly painted, delightful move in ready home.
#4391211

Charlotte

748 Ellsworth Road

4 Beds

3 Baths

3,281 Sq.Ft.

$1,625,000

MLS#: 4391211

Price reduced
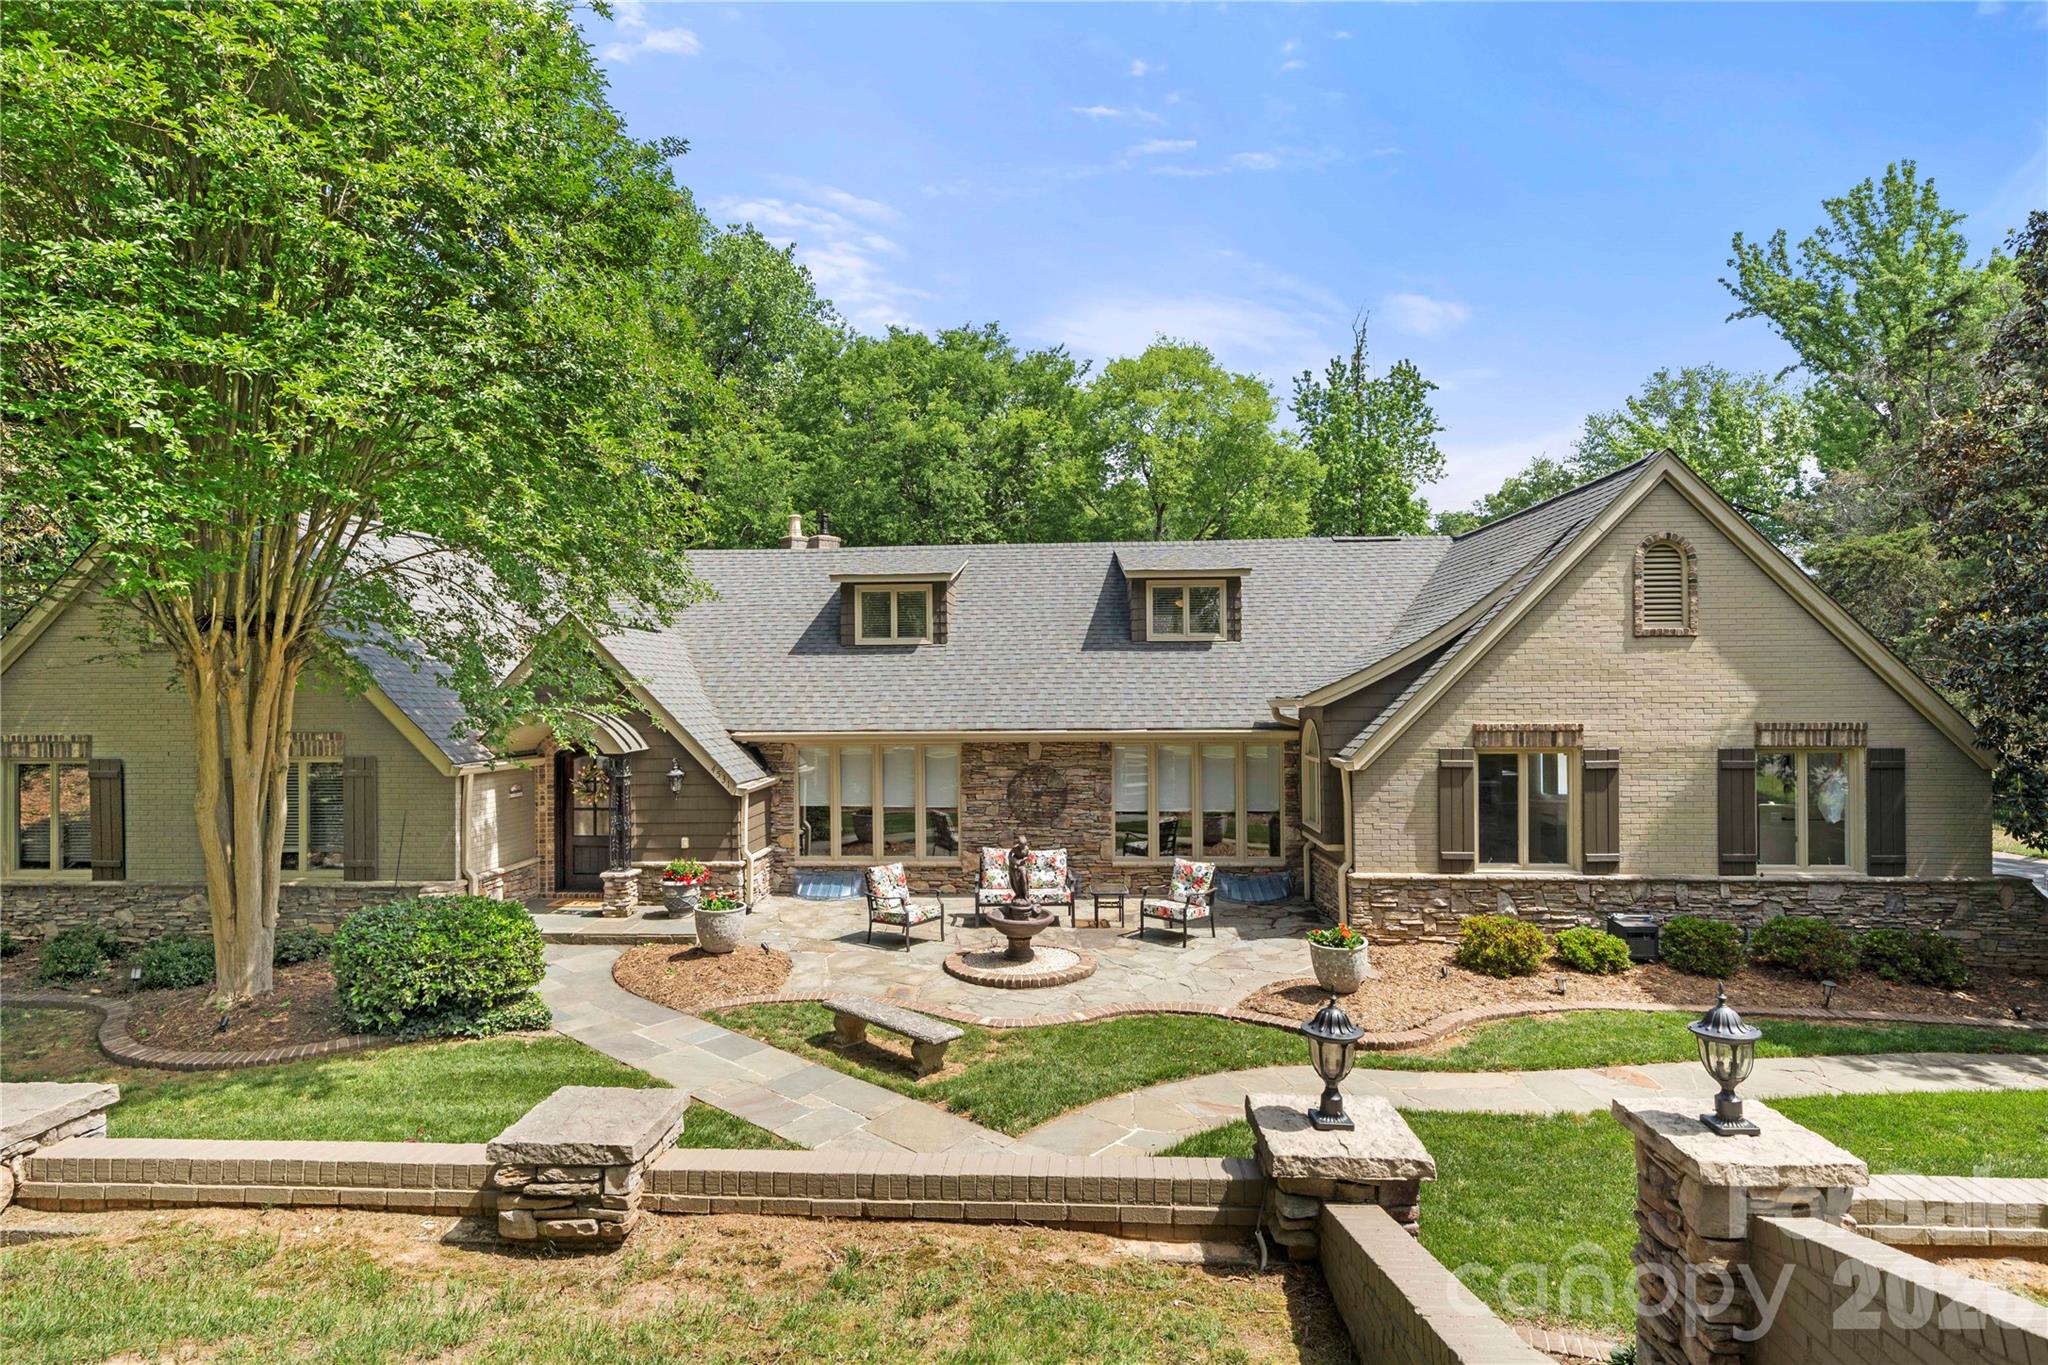
Recently transformed with a number of upgrades, this stunning home blends timeless craftsmanship with modern updates — all nestled on nearly an acre in a prime Montibello location. From the moment you step inside, you’ll notice the attention to detail, including NEW hardwood flooring (July 2025), extensive crown molding, and a show-stopping marble entryway framed by elegant boxed columns.

Designed for both entertaining and everyday living, the great room features a fireplace, wet bar, and vaulted breakfast area. The kitchen offers stainless steel appliances, granite countertops, dual dishwashers, and a freshly painted island.

The main-level owner’s suite is a true retreat, complete with a vaulted ceiling, wine/coffee bar, custom walk-in closet, in-suite washer and dryer, and a fully renovated bath completed in 2026 featuring marble floors, a tiled walk-in shower, and new floating vanities. The additional two full baths and powder room on the main level were also fully renovated, while all four main-level bedrooms received new carpet.

Upstairs, you’ll find new hardwood flooring in the sitting area along with a guest suite featuring a full ensuite bath. The finished basement adds even more versatile living space with an office, laundry area, full bath, and recreation room showcasing new LVP flooring, a gas fireplace with new gas logs, and a wet bar.

Outdoor living is equally impressive with a glass-enclosed porch, expansive deck, and fenced backyard featuring a patio, freshly stained pergola, grilling station, and firepit — perfect for relaxing or entertaining year-round.
Another notable exterior upgrade was the roof replacement in 2023. Please note that convenient main-level access is available from both the front entrance and side driveway. The home's layout previously accommodated an elderly family member who utilized a walker, offering ease of access and everyday functionality.

Ideally located just minutes from Ballantyne (~6 miles), SouthPark (~3 miles), and Carmel Country Club (~1 mile), this exceptional property truly offers the best of luxury, comfort, and convenience.
#4381155

Charlotte

4531 Montibello Drive

6 Beds

5 Baths

6,147 Sq.Ft.

$1,624,900

MLS#: 4381155

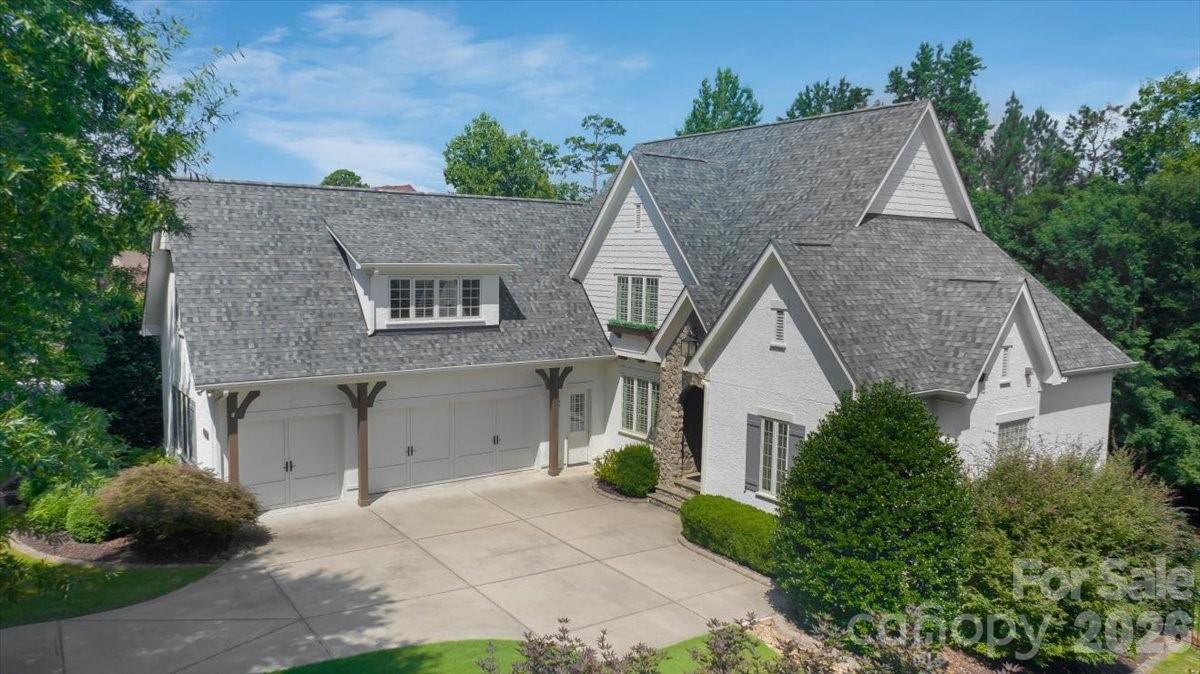
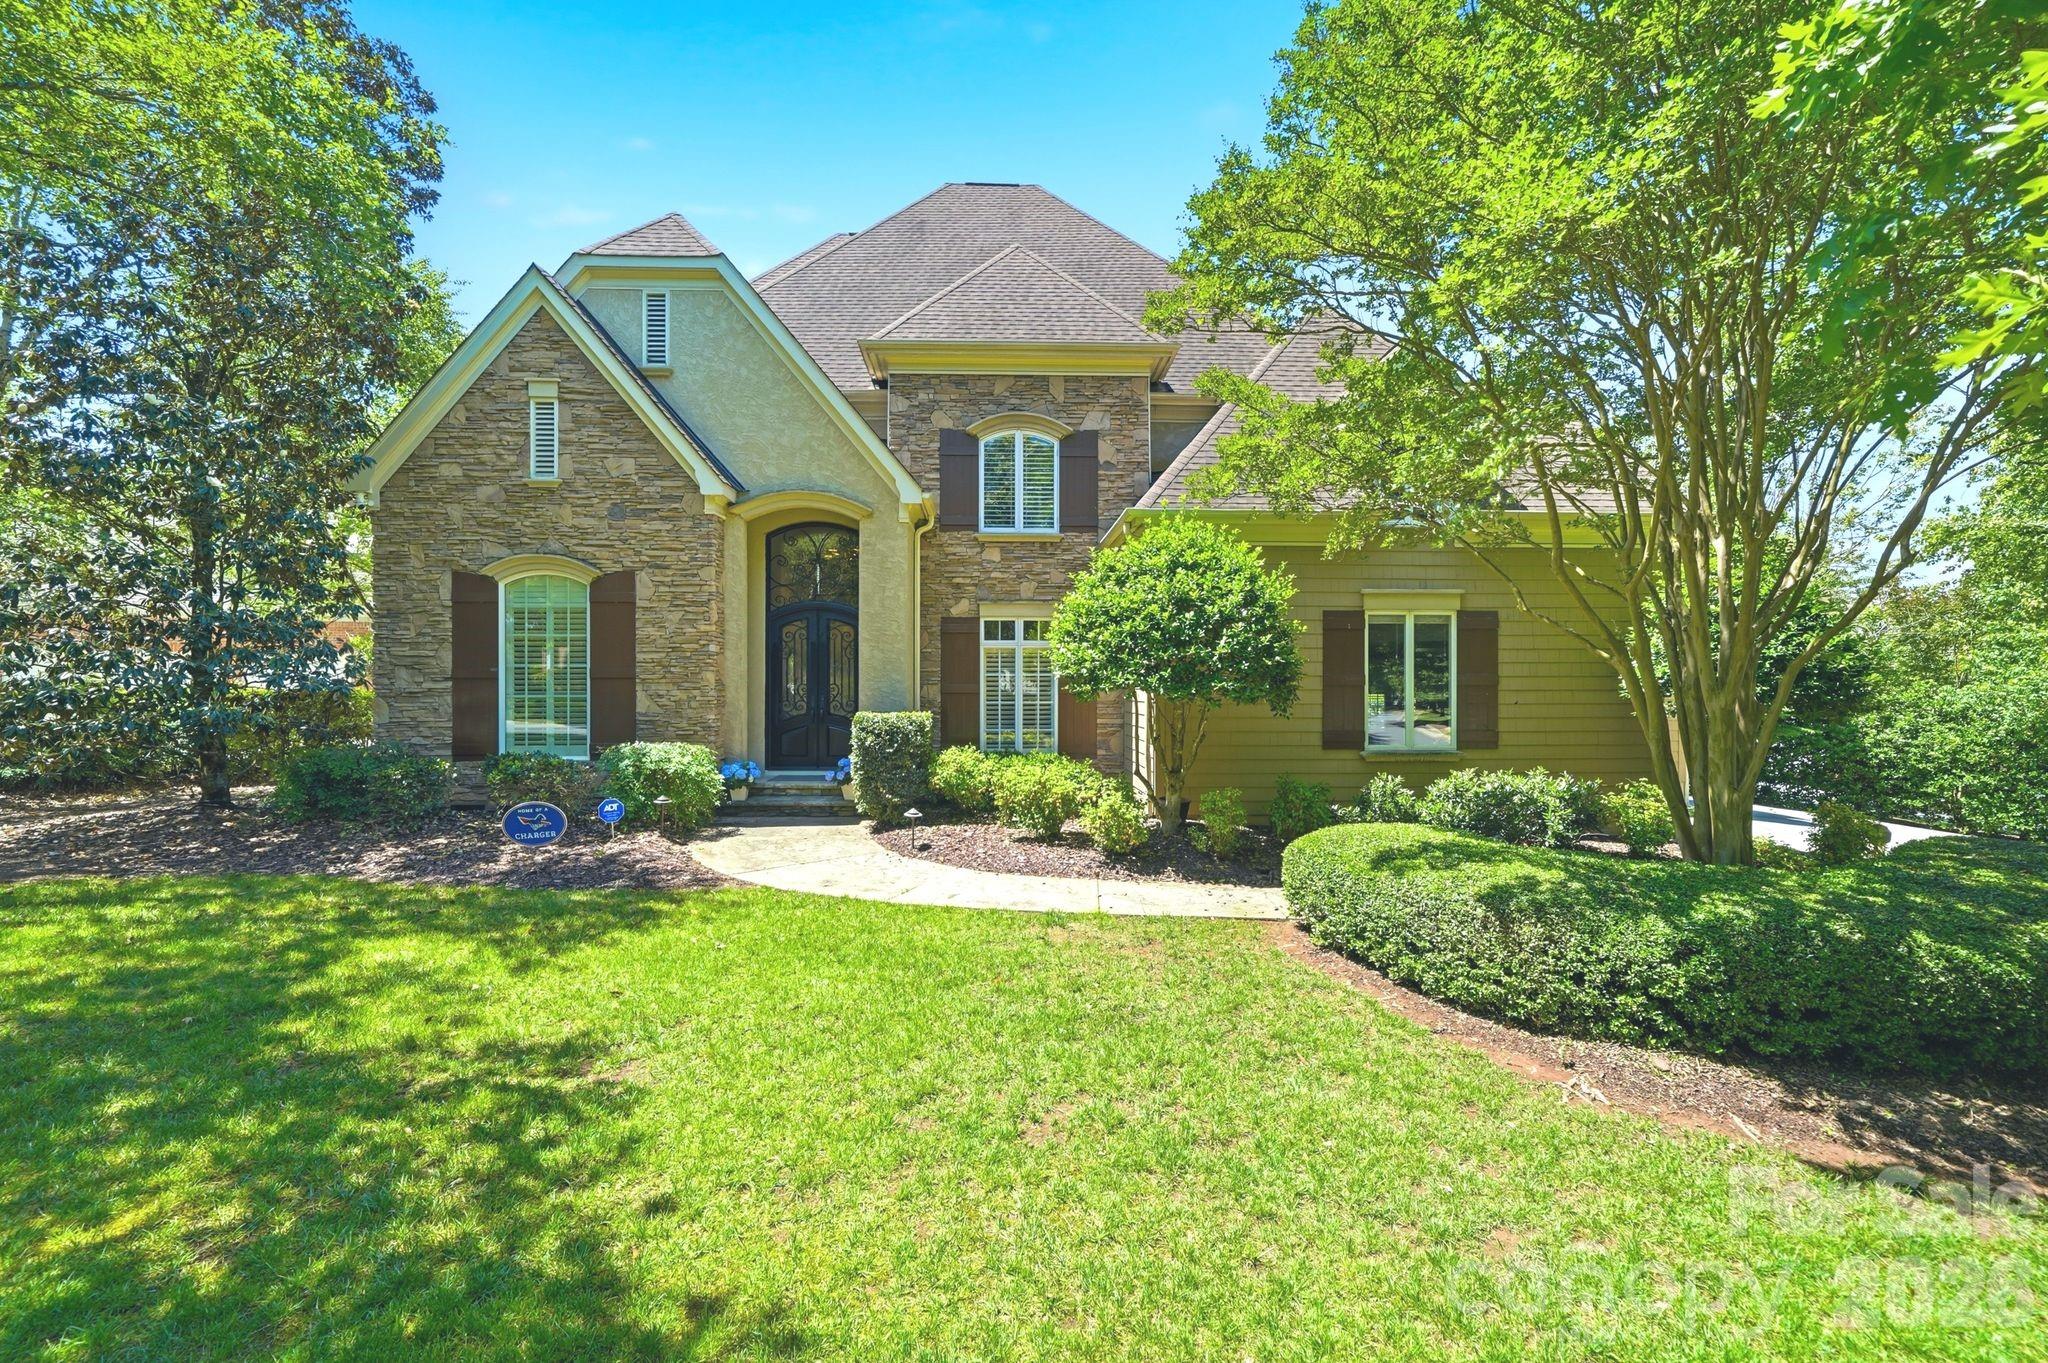
MOVE IN. UNPACK. ENJOY. This stunning Hughes & Associates custom English manor is located on the clubhouse section in Ballantyne Country Club! Nestled in a quaint cul-de-sac on one of the most desired streets, this exquisite stone, shake, and stucco home offers timeless curb appeal, exceptional craftsmanship, and luxurious living throughout. Grand covered entry with custom iron doors opens to a dramatic 2-story foyer, elegant office with soaring coffered ceiling, formal dining room, and spacious great room with stone fireplace, built-ins, and French doors to the southern living screened porch with beadboard ceiling. Freshly painted throughout in SW Chantilly Lace and newly installed hardwoods on main (except primary suite). The gourmet kitchen features white cabinetry, granite countertops, high-end appliances, oversized island, wine bar, butler’s pantry, and keeping area with second fireplace. Main-level primary suite offers tray ceiling, spa bath, custom walk-in closet, and porch access. Upstairs boasts an impressive media room with built-ins and beverage center, second bonus room perfect for home gym, playroom or lounge, 4 generous secondary bedrooms with large closets, and 3 en-suite baths. Enjoy entertaining outdoors on the flagstone patio, complete with lush landscaping and fenced yard. Extensive millwork, Plantation shutters, oversized 3-car garage, abundant storage, and numerous updates complete this exceptional home. Plus, top-rated schools, parks, shopping and dining just minutes away. Come see why Ballantyne Country Club is one of Charlotte’s most desirable communities to call home!
#4398622

Charlotte

11120 Mcclure Manor Drive

5 Beds

4 Baths

4,487 Sq.Ft.

$1,615,000

MLS#: 4398622

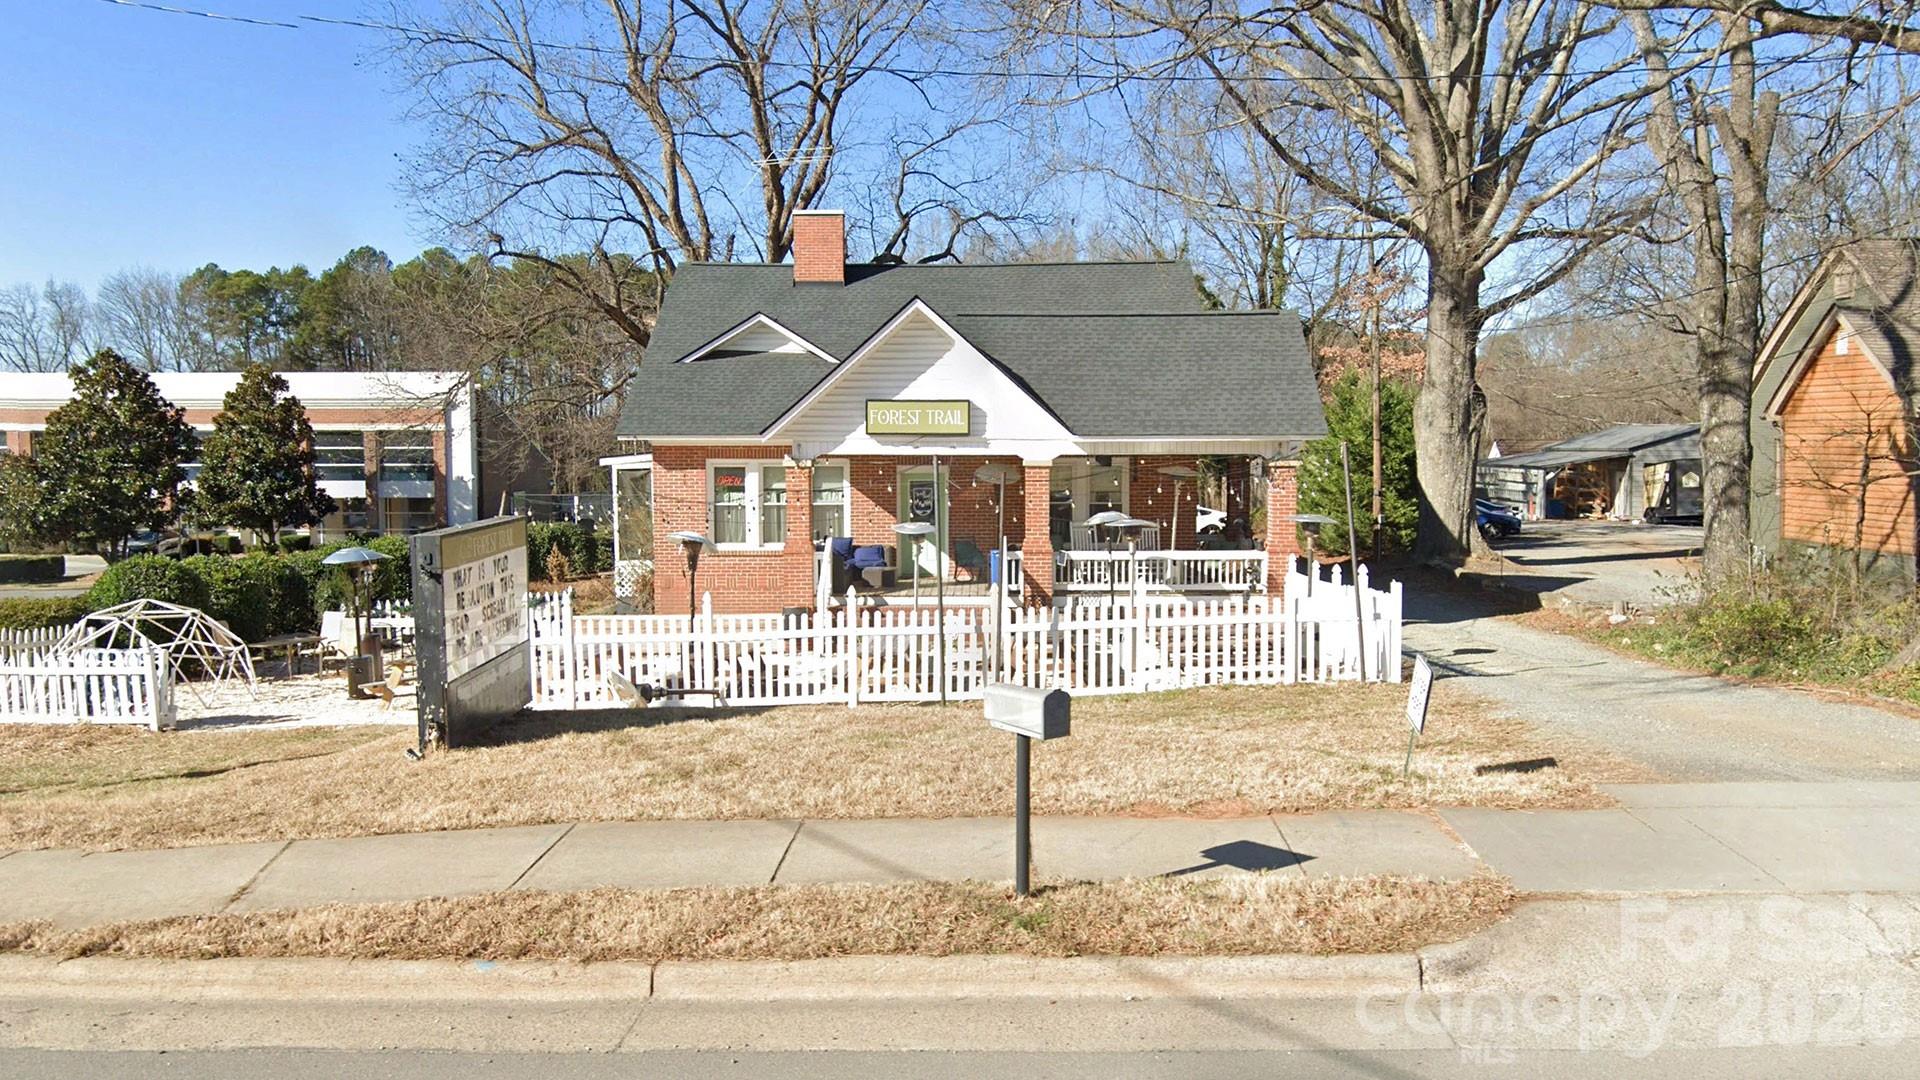
A rare  owner-user opportunity in the heart of downtown Mint Hill, one of Charlotte's most sought-after suburban communities. This ±2,330 SF building sits on a highly visible parcel along the Matthews-Mint Hill Road corridor (±19,500 AADT) and is zoned General Business, offering significant flexibility of use. 

The existing structure can be updated and expanded by an owner-user or redeveloped to capitalize on a market with limited competing supply. The site is surrounded by complementary national and regional retail—including Publix, Harris Teeter, Aldi, CVS, and the Mint Hill Village and Mint Hill Commons centers—as well as a planned retail and medical office development nearby. 

With easy access to Uptown Charlotte, 7201 Matthews Mint Hill Rd represents an exceptional positioning play in a high-demand suburban market.
#4389350

Charlotte

7201 Matthews Mint Hill Road

None Beds

None Baths

N/A

$1,600,000

MLS#: 4389350

New on site 4 days ago
Tucked away at the end of a peaceful cul-de-sac in the coveted Providence Country Club, 11423 Colonial Country Lane offers a rare blend of privacy and expansive outdoor living. In addition to the gorgeous interior, this property sits on a huge lot bursting with fruit trees and gardens that would impress any outdoor enthusiast! For added peace of mind, the home is equipped with a full-house generator, providing reliable backup power when you need it most.

The interior of this home is defined by open, airy rooms filled with natural light and lending to the effortless flow of the main living spaces. High ceilings and a thoughtful layout make this home perfect for intimate family time or large gatherings. 

The heart of this home is undoubtedly its backyard oasis. Thoughtfully designed and meticulously maintained, the lush gardens create a vibrant tapestry of color and texture that evolves with the seasons. Whether you’re hosting a summer dinner on the patio or enjoying a crisp morning coffee surrounded by greenery, the outdoor space feels like a private retreat from the world.

Home is in Providence Country Club – membership is not required for ownership but is required to use club amenities. Located close to shops and restaurants as well as I-485.
#4400807

Charlotte

11423 Colonial Country Lane

4 Beds

3 Baths

3,642 Sq.Ft.

$1,600,000

MLS#: 4400807

PORTFOLIO OPPORTUNITY: $20,000 SELLER CREDIT INCLUDED with a list-price offer.

NEW CONSTRUCTION!

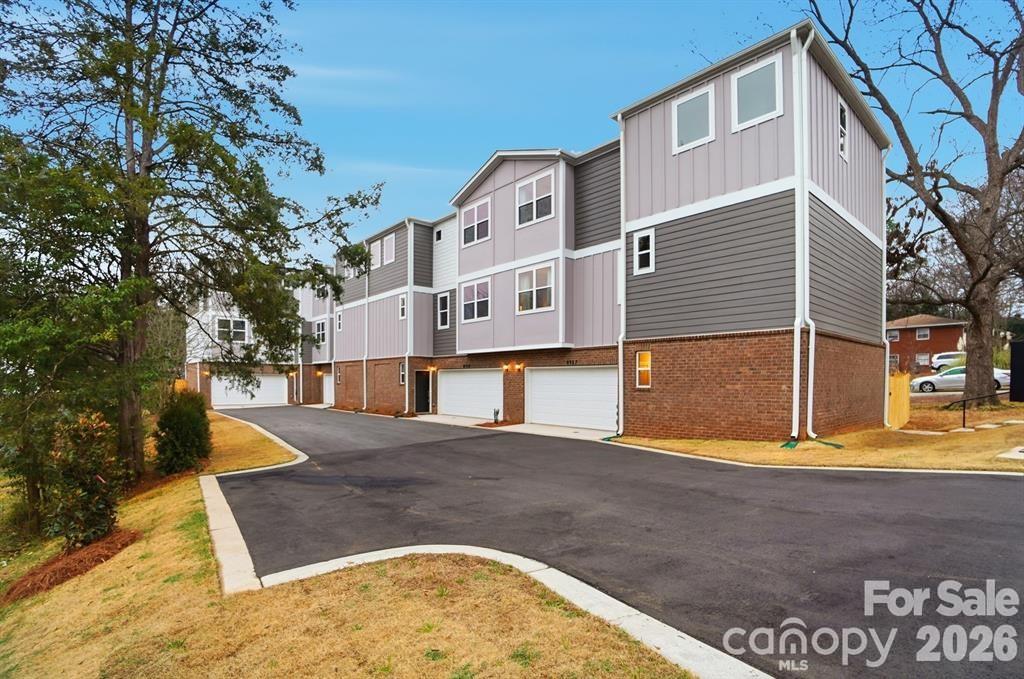
Investor Alert! Rare opportunity to acquire four brand-new townhomes as a turnkey package in South Charlotte. Offering immediate SCALE and efficiency, this 16-bedroom, 16-bathroom portfolio is designed to maximize rental yield and minimize vacancy.

THE ASSET: Each of the four units features a high-demand 4BR/4BA layout. The unique design includes a full bedroom and bath on the main living level (Level 2), appealing to a wide tenant base from roommates to multi-generational families. Individually deeded. 

STRATEGIC ADVANTAGE: New construction warranties in place, your CAPEX remains near zero for years.

LOCATION: Minutes to the Blue Line Light Rail, I-485, and Little Sugar Creek Greenway. Units are also available individually. Secure your South Charlotte legacy today. 

Units can be sold individually.

Photos are of a previously staged model (Unit 8927); all units are identical in layout/finish.
#4399182

Charlotte

8927, 8929, 8931, 8935 Sharonbrook Drive

16 Beds

16 Baths

8,268 Sq.Ft.

$1,599,000

MLS#: 4399182

Price reduced
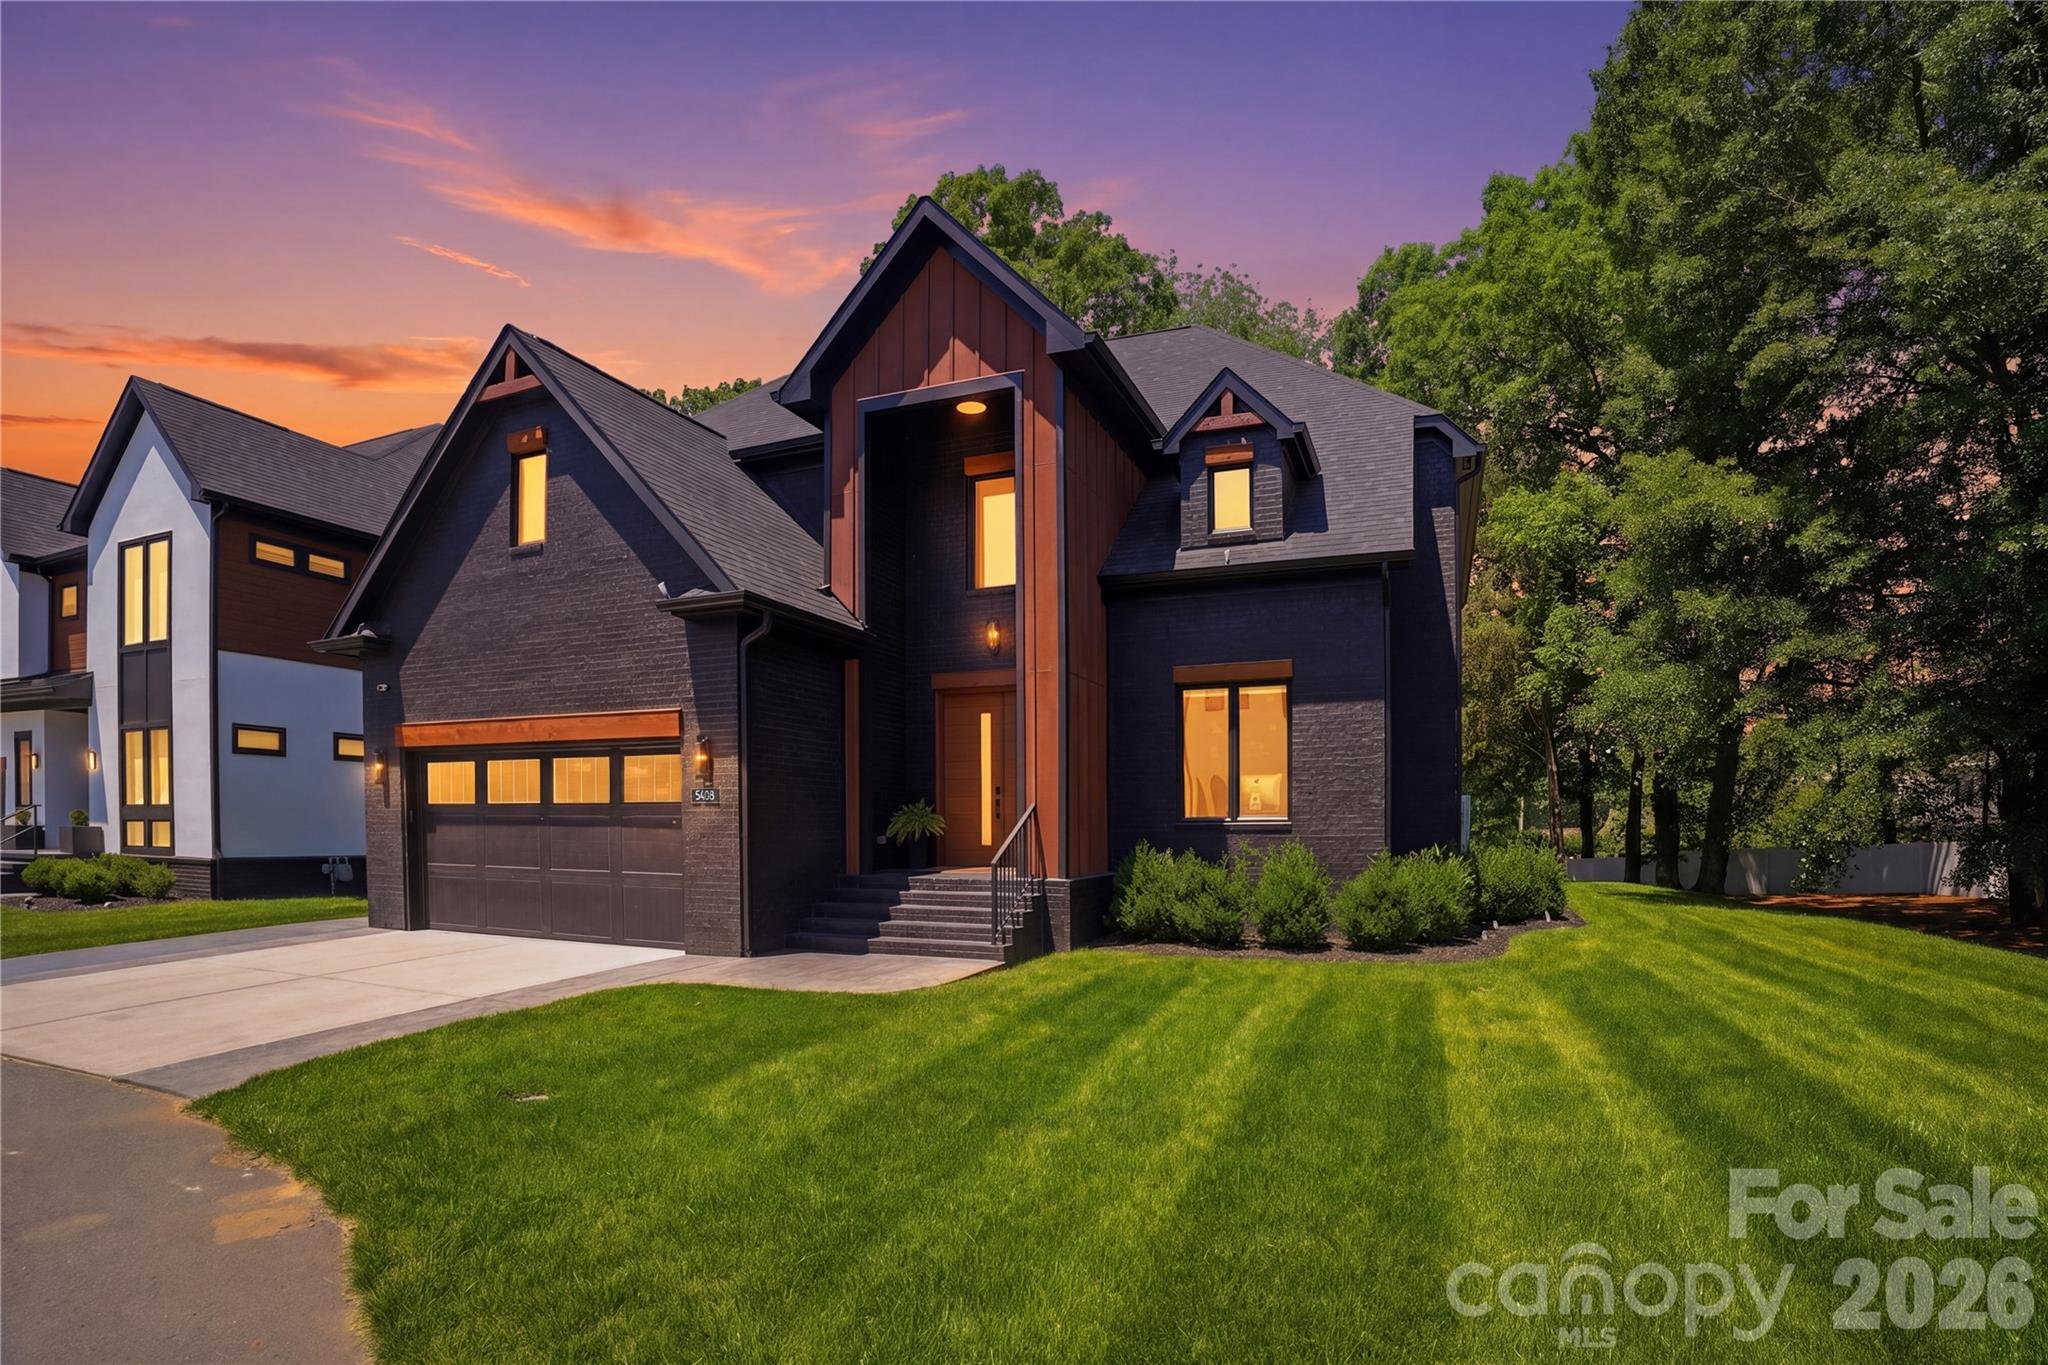
Stunning custom modern home in the heart of South Charlotte featuring designer finishes, soaring ceilings, and exceptional natural light throughout. This thoughtfully designed residence offers an open-concept floor plan with a dramatic two-story great room, floor-to-ceiling fireplace, expansive windows, and seamless indoor/outdoor living. The chef’s kitchen is equipped with custom cabinetry, oversized quartz island, premium stainless appliances, gas cooktop, double wall ovens, walk-in pantry, and designer lighting.

The luxurious main-level primary suite features a spa-inspired bath with freestanding soaking tub, oversized walk-in shower, dual vanities, and custom walk-in closet. Dedicated office with custom built-ins, spacious secondary bedrooms with en suite and Jack-and-Jill bath access, oversized bonus/playroom, and beautifully curated finishes throughout. Large laundry room with custom cabinetry and utility sink adds everyday convenience.

Outdoor living is equally impressive with an expansive covered deck, built-in grilling station, pergola, and private tree-lined backyard perfect for entertaining or relaxing year-round. Additional highlights include wide-plank flooring, custom millwork, dramatic ceiling details, modern black-framed windows, upgraded lighting throughout, and exceptional storage.

Located minutes from SouthPark, Carmel Country Club, premier dining, shopping, and top-rated schools, this exceptional home combines luxury, functionality, and modern elegance in one of Charlotte’s most desirable locations. Owner is a licensed Real Estate Agent.
#4383001

Charlotte

5408 Carmel Road

4 Beds

3 Baths

3,532 Sq.Ft.

$1,595,000

MLS#: 4383001

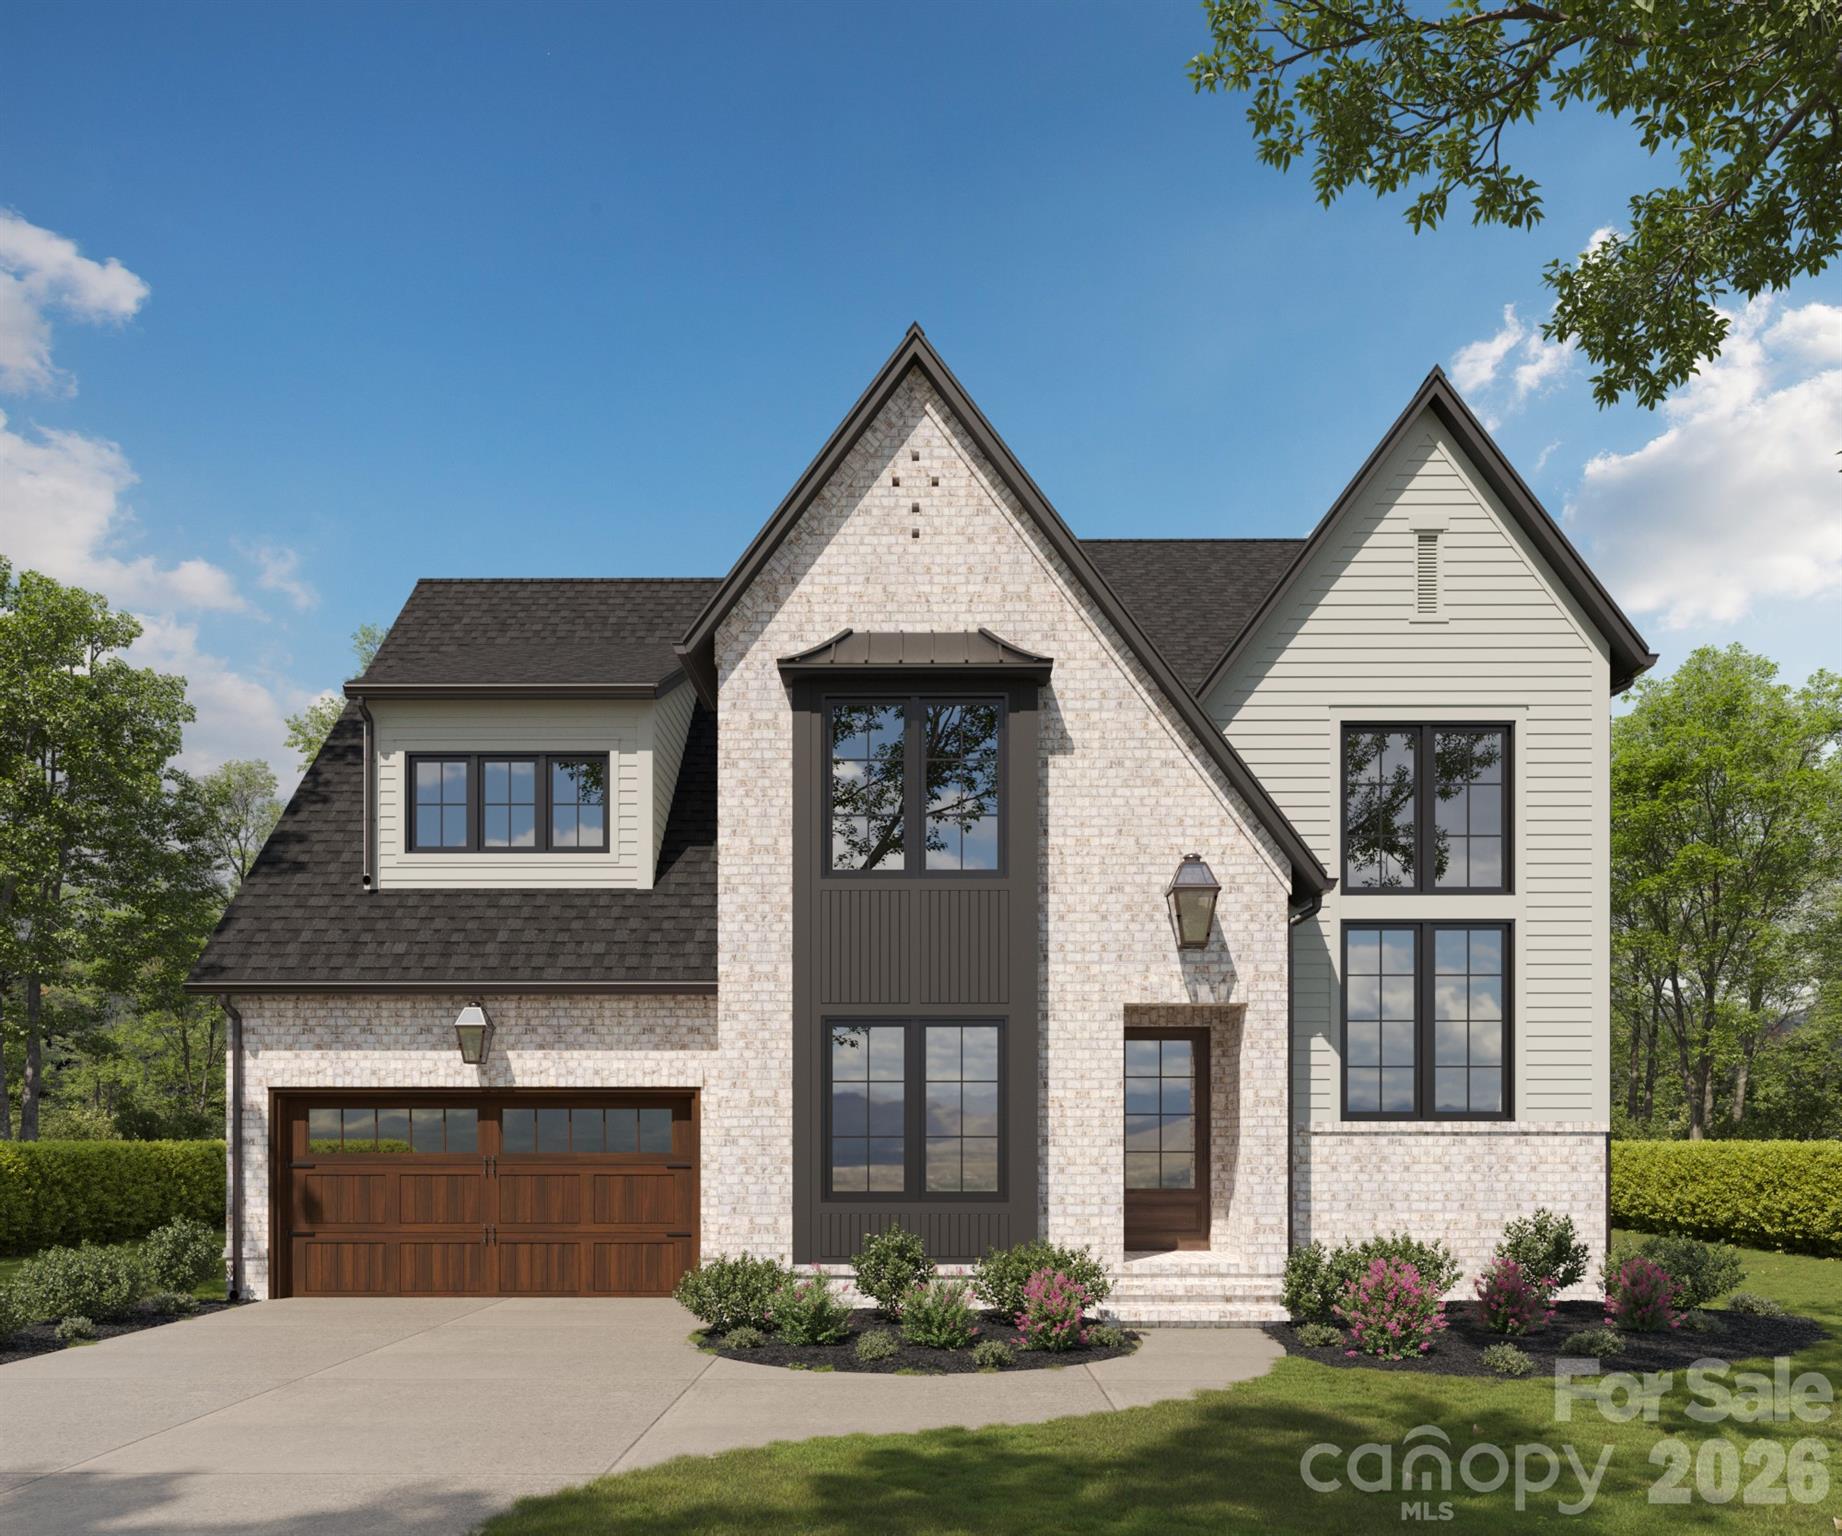
Stunning new construction in an unbeatable location! The Adler Plan offers a thoughtfully designed layout perfect for entertaining. The main level features a guest suite, study, spacious kitchen with a walk-in pantry, and an open-concept family room that flows seamlessly to the covered terrace. The oversized two-car garage includes a convenient service door to the exterior, and the well-appointed arrival center offers a mud bench, coat closet, and generous storage. Upstairs, a grand staircase leads to a luxurious primary suite with a walk-in closet and spa like bathroom, along with two secondary bedrooms each featuring en-suite baths. Additional highlights include a large game room and a versatile flex space—ideal for a home office, studio, or gym. Located just minutes from Park Road Shopping Center, SouthPark, and South End, this home combines comfort, style, and convenience.
#4321573

Charlotte

4616 General Pershing Drive

4 Beds

4 Baths

3,773 Sq.Ft.

$1,595,000

MLS#: 4321573

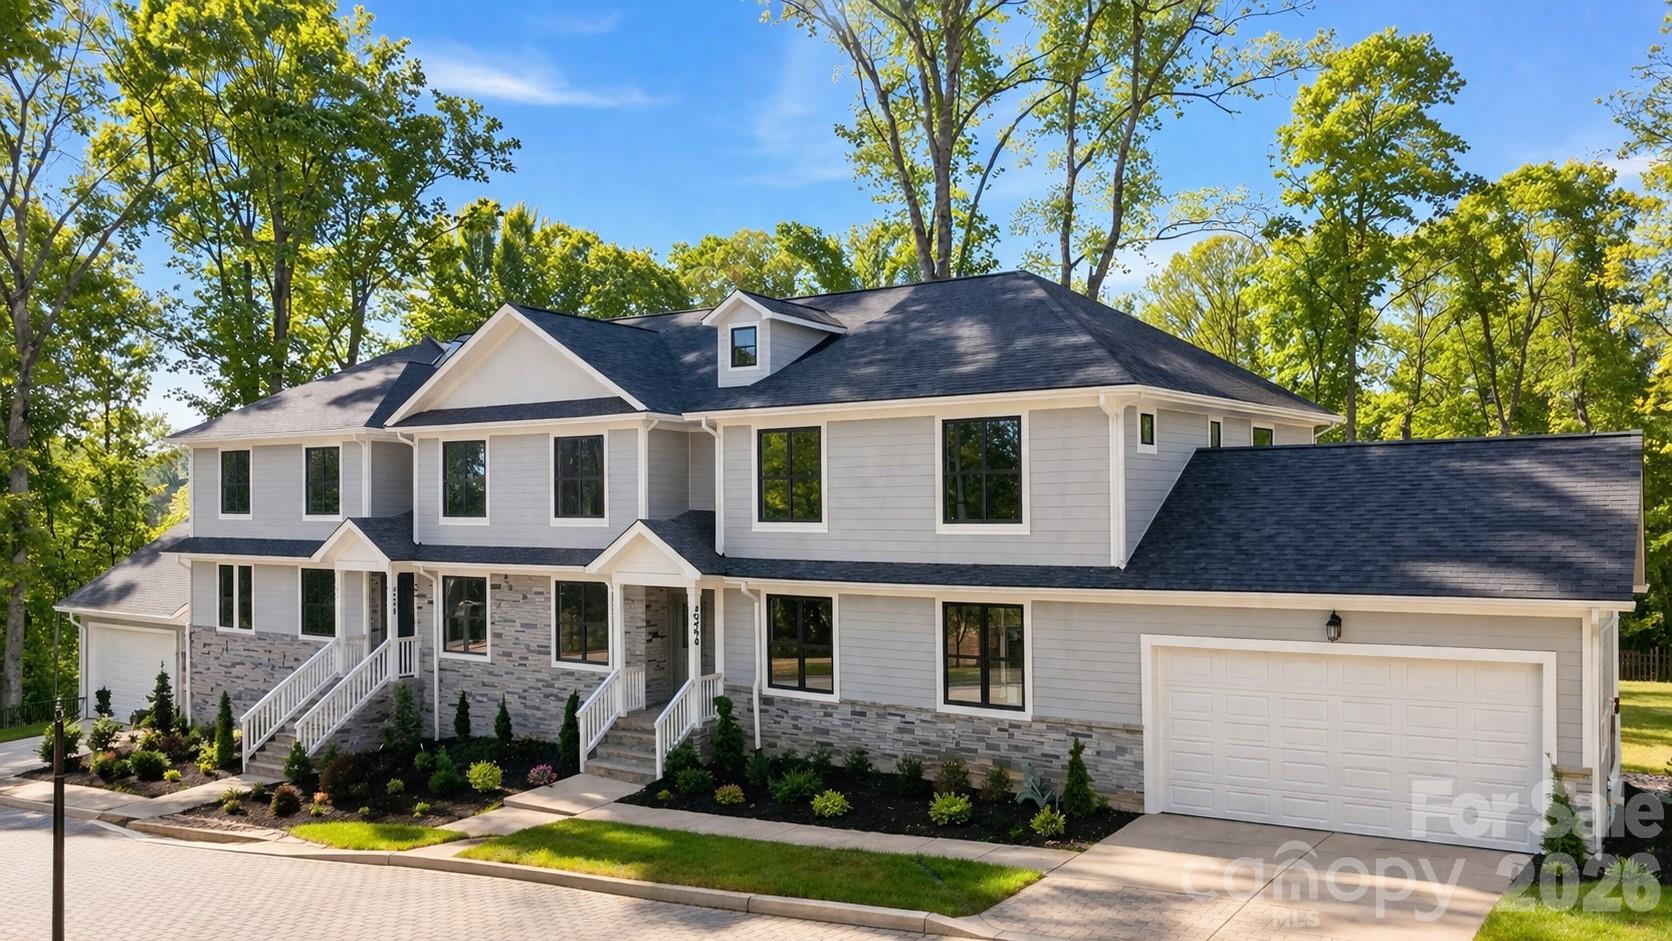
Exceptional new construction in the heart of Charlotte’s highly desirable 28211/Cotswold area, offering a rare combination of elevated positioning, privacy, and modern design. Set on a generous homesite and perched above the street, the home provides a naturally secluded feel while remaining just minutes from SouthPark, Cotswold, and Uptown.

Thoughtfully designed with both comfort and functionality in mind, the main level features a seamless open-concept layout with a spacious living area, a well-appointed kitchen, and a bright breakfast space—ideal for everyday living and entertaining. A formal dining room and dedicated office/den add flexibility, while a mudroom and ample storage enhance daily convenience.

Upstairs, the primary suite offers a true retreat, complemented by well-sized secondary bedrooms and a versatile loft/flex space to suit a variety of needs.

Outdoor living is enhanced by a fenced backyard and the added privacy created by the home’s elevated setting. Additional features include a sealed/encapsulated crawl space and no HOA, offering long-term value and flexibility rarely found in this area.

This property is part of a thoughtfully designed duet-style build, delivering the benefits of new construction with a smart, efficient layout in one of Charlotte’s most established and sought-after locations.

A rare opportunity to own a well-executed home that balances space, privacy, and convenience without compromise.
#4366713

Charlotte

4300 Tangle Drive

4 Beds

3 Baths

3,634 Sq.Ft.

$1,590,000

MLS#: 4366713

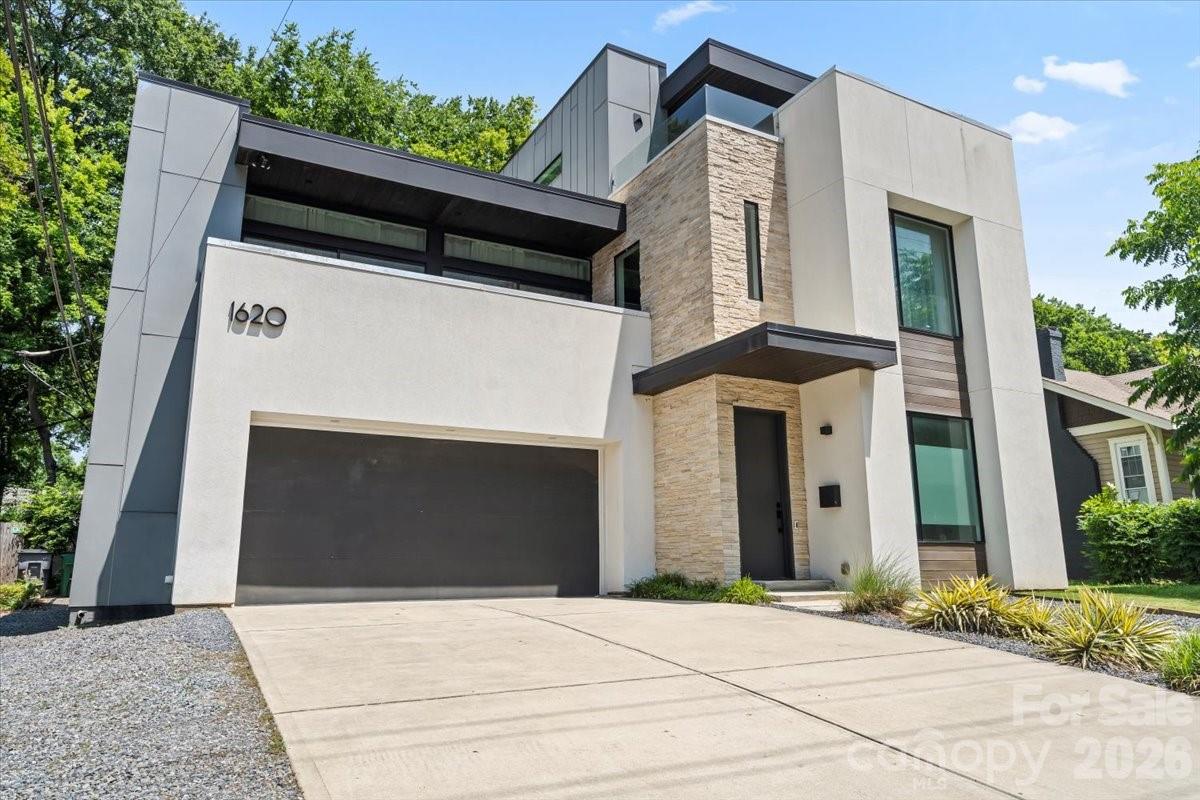
Experience elevated urban living in this one-of-a-kind modern residence in the heart of South End, Charlotte. Thoughtfully designed and custom-built, this home offers expansive open-concept living, soaring 12-foot ceilings, and striking cantilevered “floating” stairs. Elegant European white oak hardwood floors flow throughout, complemented by a private outdoor oasis perfect for relaxing or entertaining.
The sleek, minimalist kitchen features premium Miele appliances, a waterfall island, and high-end European cabinetry. The luxurious primary suite includes a spa-like bathroom with a walk-in rainfall shower and custom dual closets by California Closets.
Located just steps from the LYNX Blue Line and within walking distance to top restaurants, breweries, and boutiques, this home delivers unmatched convenience and lifestyle. Zoned for a highly rated school district and designated TOD-NC (Transit-Oriented Development – Neighborhood Center), it offers exceptional flexibility for both residential and commercial use.

Currently operating as a successful short-term rental generating approximately $150K annually, this turnkey property presents a rare opportunity for immediate income. Ideal for homeowners and investors alike—don’t miss this exceptional offering!
#4368653

Charlotte

1620 S Tryon Street

4 Beds

4 Baths

2,912 Sq.Ft.

$1,590,000

MLS#: 4368653

Price reduced
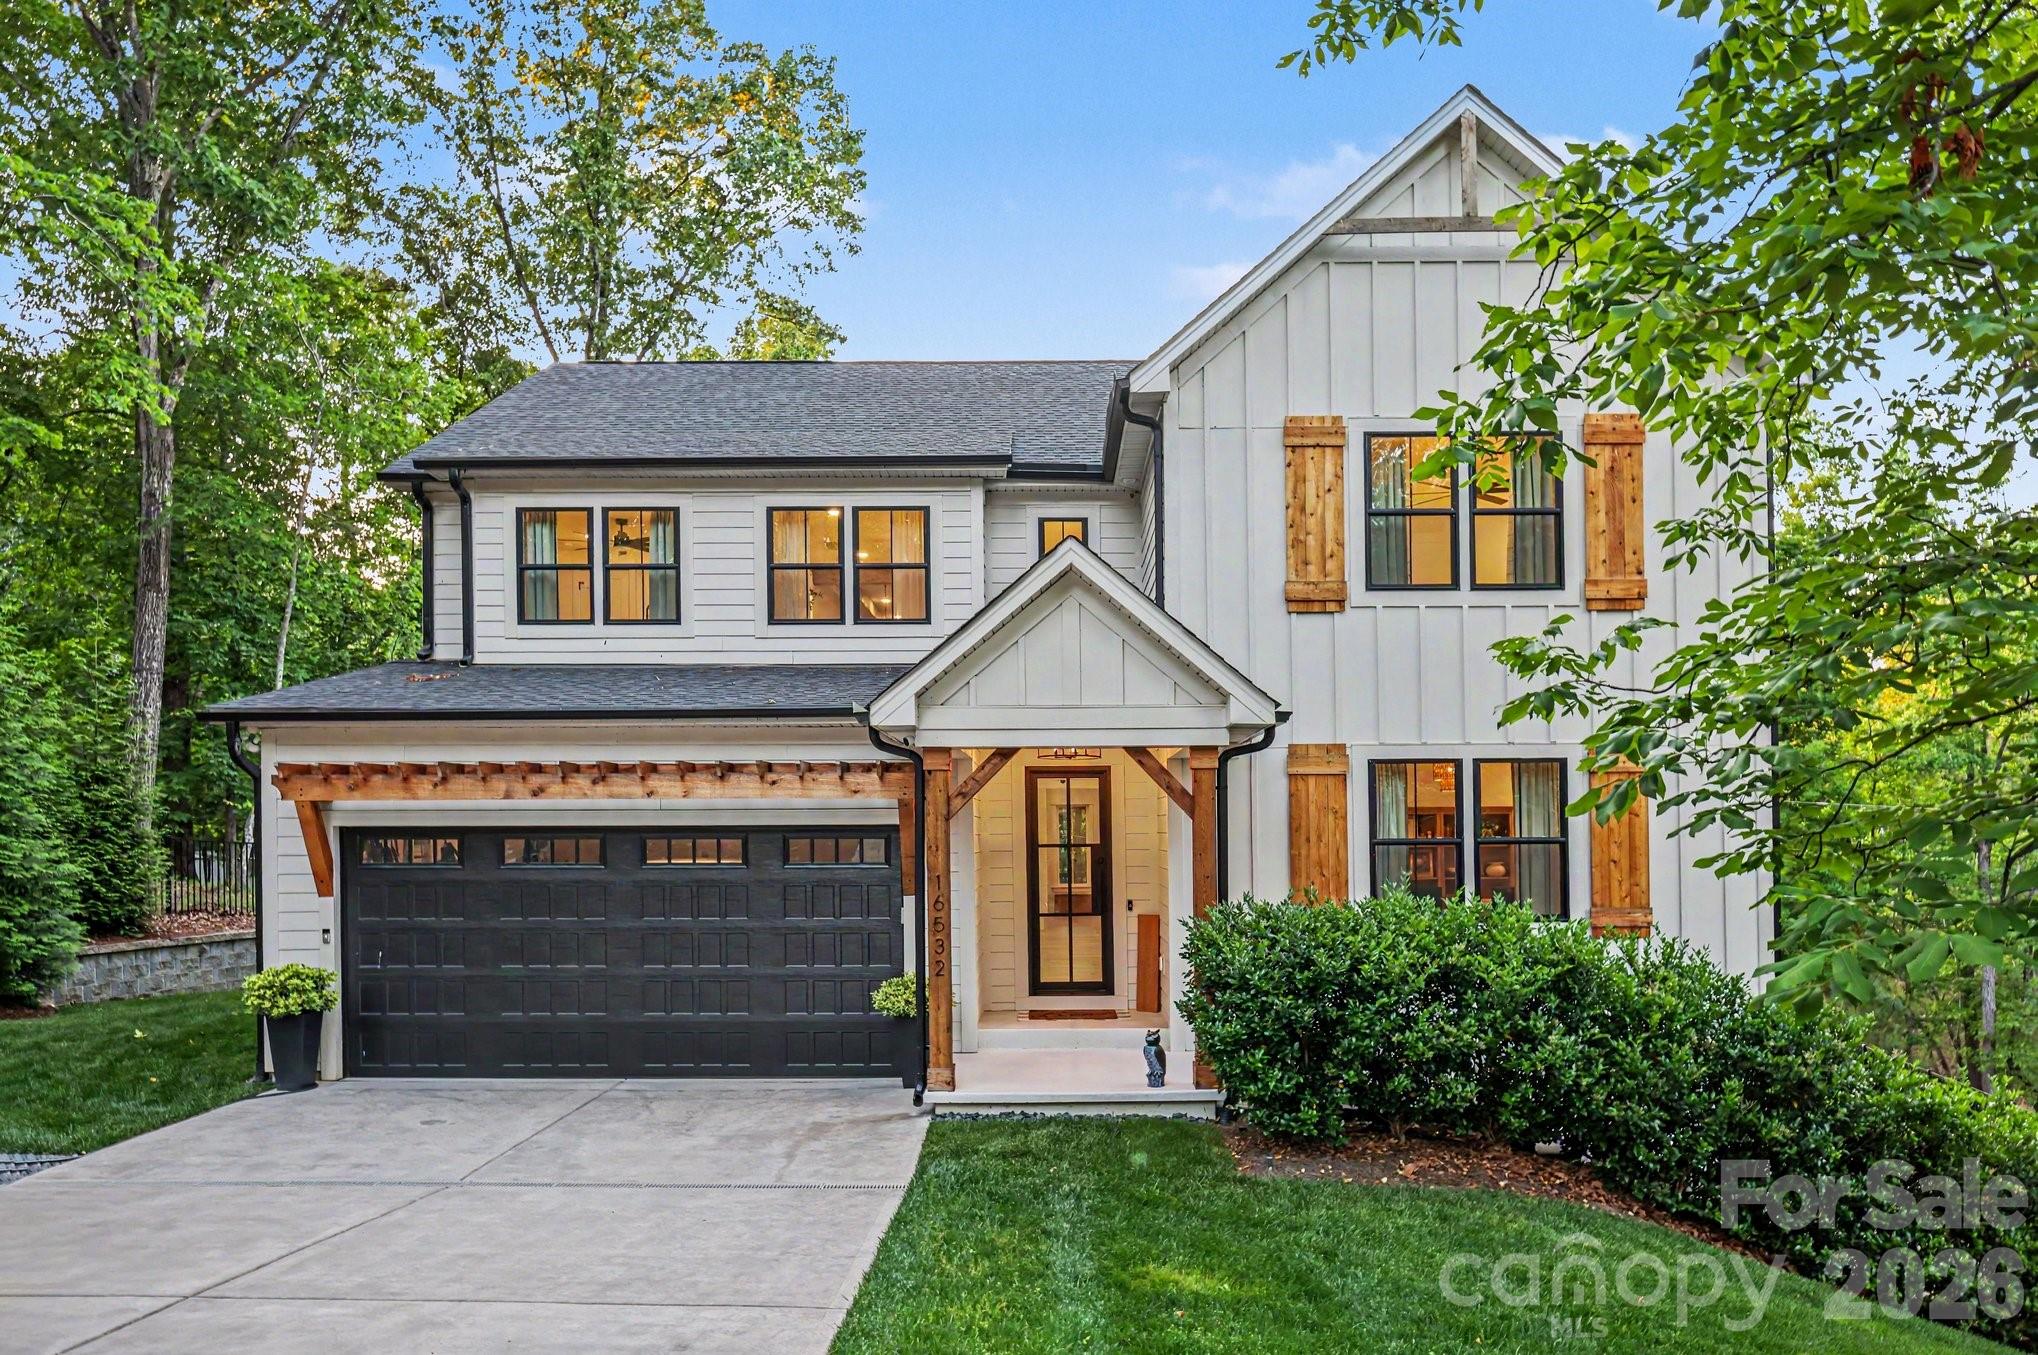
MOTIVATED SELLER! and WATERFRONT-DOCKABLE LOT!   This 5 bedroom, gated waterfront retreat has 3,341 sq. ft. of living space and boasts an additional  2,146 sq. ft. unfinished walkout basement.  Perfectly positioned on an ultra-private .68-acre wooded lot with 107 feet of dockable-shoreline.  This incredible oasis is situated across from protected, treed-wood frontage ensuring that you will always have privacy and beautiful views as no one can build in front of your house! And, NO HOA! 

The gourmet kitchen is a chef’s dream offering quartz countertops and island, soft-close cabinetry, a spacious walk-in pantry, and extensive built-in organization throughout the home.

The luxurious main-level primary suite serves as a private retreat, featuring tranquil water views, California Closet custom walk-in closets, and spa bath with soaker tub and dual shower heads.

Upstairs, all secondary bedrooms include walk-in closets, while the spacious loft overlooks the 23’ vaulted ceilings, custom hardwood beams,  white oak floors, and hurricane impact windows.

Designed to maximize outdoor enjoyment, the property boasts professionally installed landscape lighting, a large fire pit area, private beach access, and a flat, ‘pool-ready’ backyard with retaining walls creating expansive and usable space. 

The seller has already installed hardwood stairs leading to the water and your private beach is ready for you when you arrive.  And after your day on the lake come soak in your 8-person hot tub!   

With city water and sewer your new home is one your friends will call a first-class resort! The upgrades are too many to list here and this one-of- a-kind property is one you must come and experience for yourself!
Video Tour:  https://listings.nextdoorphotos.com/vd/247256931
#4383524

Charlotte

16532 Here At Last Lane

5 Beds

3 Baths

3,345 Sq.Ft.

$1,590,000

MLS#: 4383524

1 ... 13 14 15 16 17 ... 31

properties found. properties found. Page of .

 - property

Send a message

Message successfully sent.

Your message

What is 3 + 4 ?

Reason for contacting?

I agree to receive email communication and understand I can unsubscribe at any time.

I agree to be contacted by Prestino Advantage via call, email, and text for real estate services. To opt out, you can reply 'stop' at any time or reply 'help' for assistance. You can also click the unsubscribe link in the emails. Message and data rates may apply. Message frequency may vary. Privacy Policy

Update Your Temporary Password

Personalize your search

Enter your email and we'll notify you immediately when new listings match what you're looking for.

or enter email address

Already have an account ? Login here

Continue your home search

I agree to receive communications and understand I can unsubscribe at any time.

I agree to be contacted by Prestino Advantage via call, email, and text for real estate services. To opt out, you can reply 'stop' at any time or reply 'help' for assistance. You can also click the unsubscribe link in the emails. Message and data rates may apply. Message frequency may vary. Privacy Policy

Already have an account ? Login here

We use cookies

We use cookies primarily for analytics to enhance your experience. By accepting, you agree to our use of these cookies. You can manage your preferences or learn more about our cookies policy.